ARCHITECTURE · STRUCTURE · PARTY WALL
Architecture and engineering, designed as one.
Intelligent residential design, technical coordination and structural expertise from one London practice.
Discuss your project→

4.9/5Google · 91 reviewsSTART IN THE RIGHT PLACE
What do you need help with?
Choose the service that best matches the work in front of you. One choice, one clear next step.
01
Architectural matters
Extensions, lofts, conversions, new homes, planning strategy and coordinated architectural design.
02
Detailed drawings
Planning, building-regulation and technical drawing packages prepared for a clear route to construction.
03
Structural calculations
Calculations, structural drawings and reports for safe, efficient and buildable design.
04
Party wall matters
Notices, adjoining-owner advice, schedules of condition and awards handled in plain English.
MORE THAN A SERVICE LIST
Scroll through how the three disciplines work together.
ARCHITECTURE
Plan with the technical team already in the room.
Feasibility, planning and detailed design are developed with structural and party wall input available when the project needs it.
CLIENT FEEDBACK
Loved by homeowners and builders.Trusted across every detail.
“AC Design Solutions were fantastic in getting the job done promptly and in a professional manner. They also gave us helpful advice which assisted in our decision making with other aspects of the building works. I would highly recommend them.”

“I appointed AC Design Solution to act on my behalf in relation to Party Wall matters and worked closely with Zubear throughout the process. His knowledge, expertise, and professionalism were evident from the outset, and he provided clear guidance at every stage. Zubear demonstrated exceptional patience and understanding, particularly as there were delays caused by my architect and structural engineer in providing the necessary information. Despite these challenges, he successfully streamlined the process and ensured that matters progressed efficiently.In addition, Zubear identified several design inaccuracies that could have resulted in complications under the Party Wall etc. Act 1996, allowing these issues to be addressed before they became problematic. I am extremely pleased with the service I received and would have no hesitation in recommending Zubear and AC Design Solution to anyone requiring professional advice and assistance with Party Wall matters.”

“I've been working with AC Design Solution regularly for all my projects across London and couldn't recommend them highly enough. They handle complex planning applications, basement conversions, loft conversions, house extensions, and mansion house projects — all under one roof. Every single project I've sent them has been approved through planning. The drawings are detailed, the applications are put together properly, and the building regulation drawings and structural engineering calculations are always accurate. As someone sending multiple projects a month, I need a practice I can rely on. AC Design Solution consistently delivers. If you're looking for a practice in London that handles complex planning matters from start to finish — planning permission, building regulations, and structural engineering — these are the people to use.”

“I had appointed AC Design Solution to handle all Party Wall matters for my project, they were extremely helpful and explained the process from start to finish which gained my confidence. As matters were held smoothly, I still have a good relationship with my neighbours. And was able to construct my project with ease and no delays were caused to the project, I highly recommend AC Design Solution as they have done an amazing job.”

“Excellent service. They know their business and give good advice. I've used AC Design Solution for a wide range of projects across London, Kent, Essex, and beyond — and they handle everything professionally wherever the project is located. From single storey extensions and architectural design to load-bearing wall removal, structural reports, and party wall surveyor services — they cover the full scope of what you need.The structural calculations and impact assessments are always detailed and submitted on time. The building regulation drawings are thorough and the planning applications have gone through without problems. What I like most is that you're dealing with one practice for everything rather than chasing multiple contractors.If you need architectural design, a structural engineer, or a party wall surveyor anywhere across London, Essex, Kent, or the surrounding areas — AC Design Solution are reliable, knowledgeable, and get the job done right.Thank”

“I recently worked with AC Design Solution for a building extension, and the service was outstanding from start to finish. Communication was clear and prompt, and every stage of the process was explained in a way that was easy to understand. The engineer provided thorough calculations and practical advice that helped keep the project running smoothly and within budget. Their professionalism, attention to detail, and willingness to answer questions made the whole experience stress-free. I would highly recommend their services to anyone planning a building extension.”

“AC Design solution provided me with a great, attentive service. The team produced a set of high quality structural calcs and building regulations drawings at a highly competitive price. They were also able to make some amendments and engaged promptly when needed with my contractor. They also reviewed and corrected errors made by other designers. Thanks for a great job.”

“I appointed AC Design Solutions for a challenging new build project - demolishing an existing house and replacing it with 7 new flats in Isleworth. The team provided a comprehensive service including architectural design, structural engineering calculations, building regulations drawings, and preparation of all the technical reports required for planning (drainage, energy, daylight/sunlight, arboricultural, etc.).The project was taken to Hounslow Planning Committee and we achieved unanimous approval on the first attempt. AC Design Solutions were very responsive throughout, handled all the pre-application consultations, and prepared a strong case that addressed all the planning concerns.Their knowledge of local planning policies and building regulations was excellent, and they coordinated all the specialist consultants we needed. The building regulations drawings were detailed and compliant, ready for submission. I would highly recommend AC Design Solutions for residential development projects in West London.Really pleased to have these guys on my team - they are absolutely on the ball, and I look forward to doing many more projects with them in expansion of my portfolio.”

“Super efficient, good communication, and very quick turn around of the structural report which Building Control approved. Really happy and would use again.”
“We had a great experience with AC Design Solutions. They responded to our request for structural drawings and calculations swiftly and the work was delivered very quickly with excellent quality. Highly recommended.”
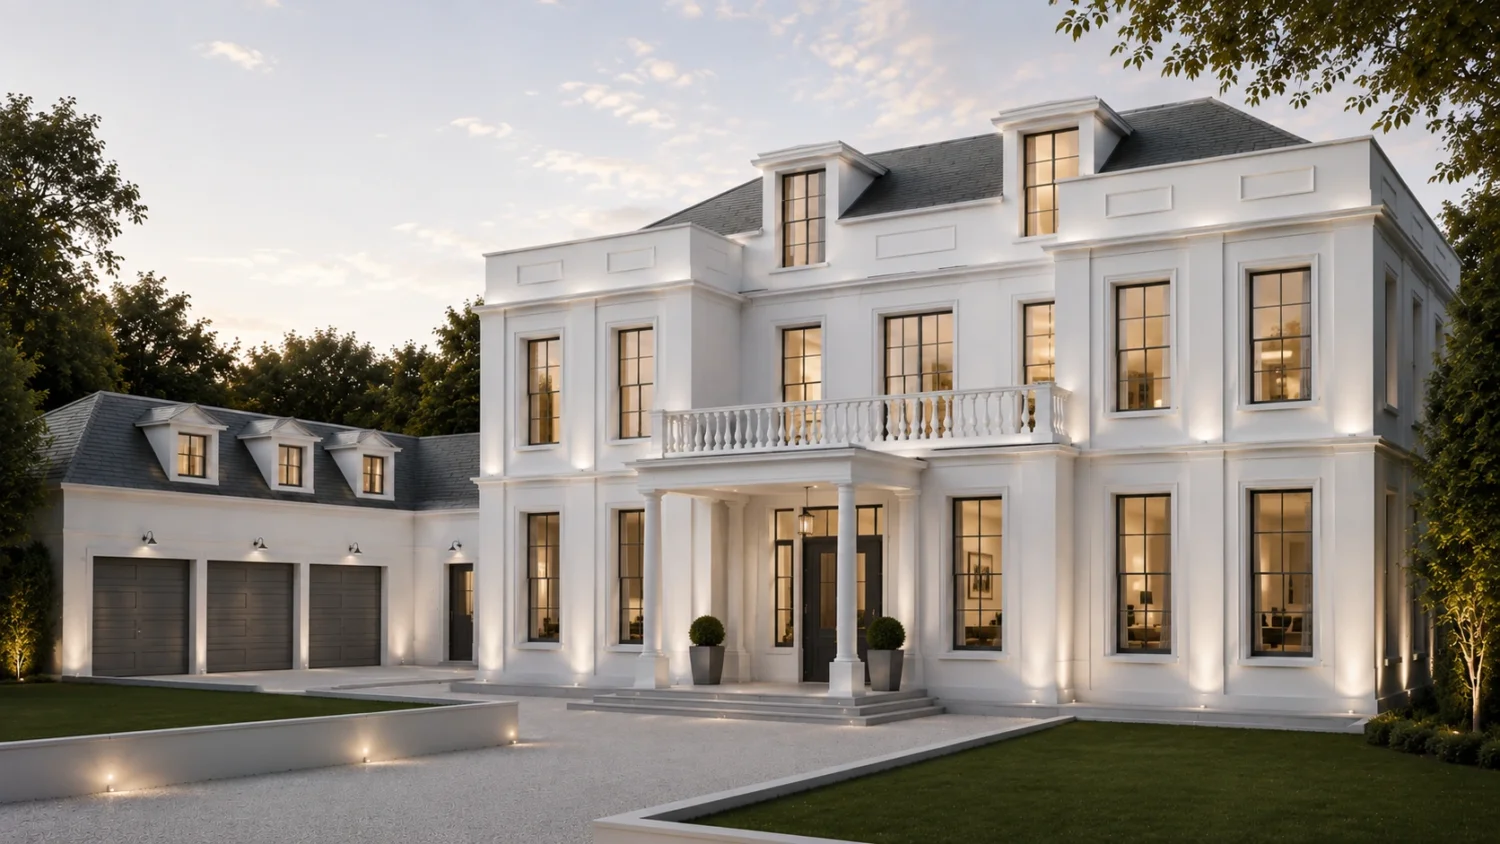
CHESHIRE EAST · NEW BUILD
Marsden Manor
Architecture and structural design brought together for a distinctive new-build residence.
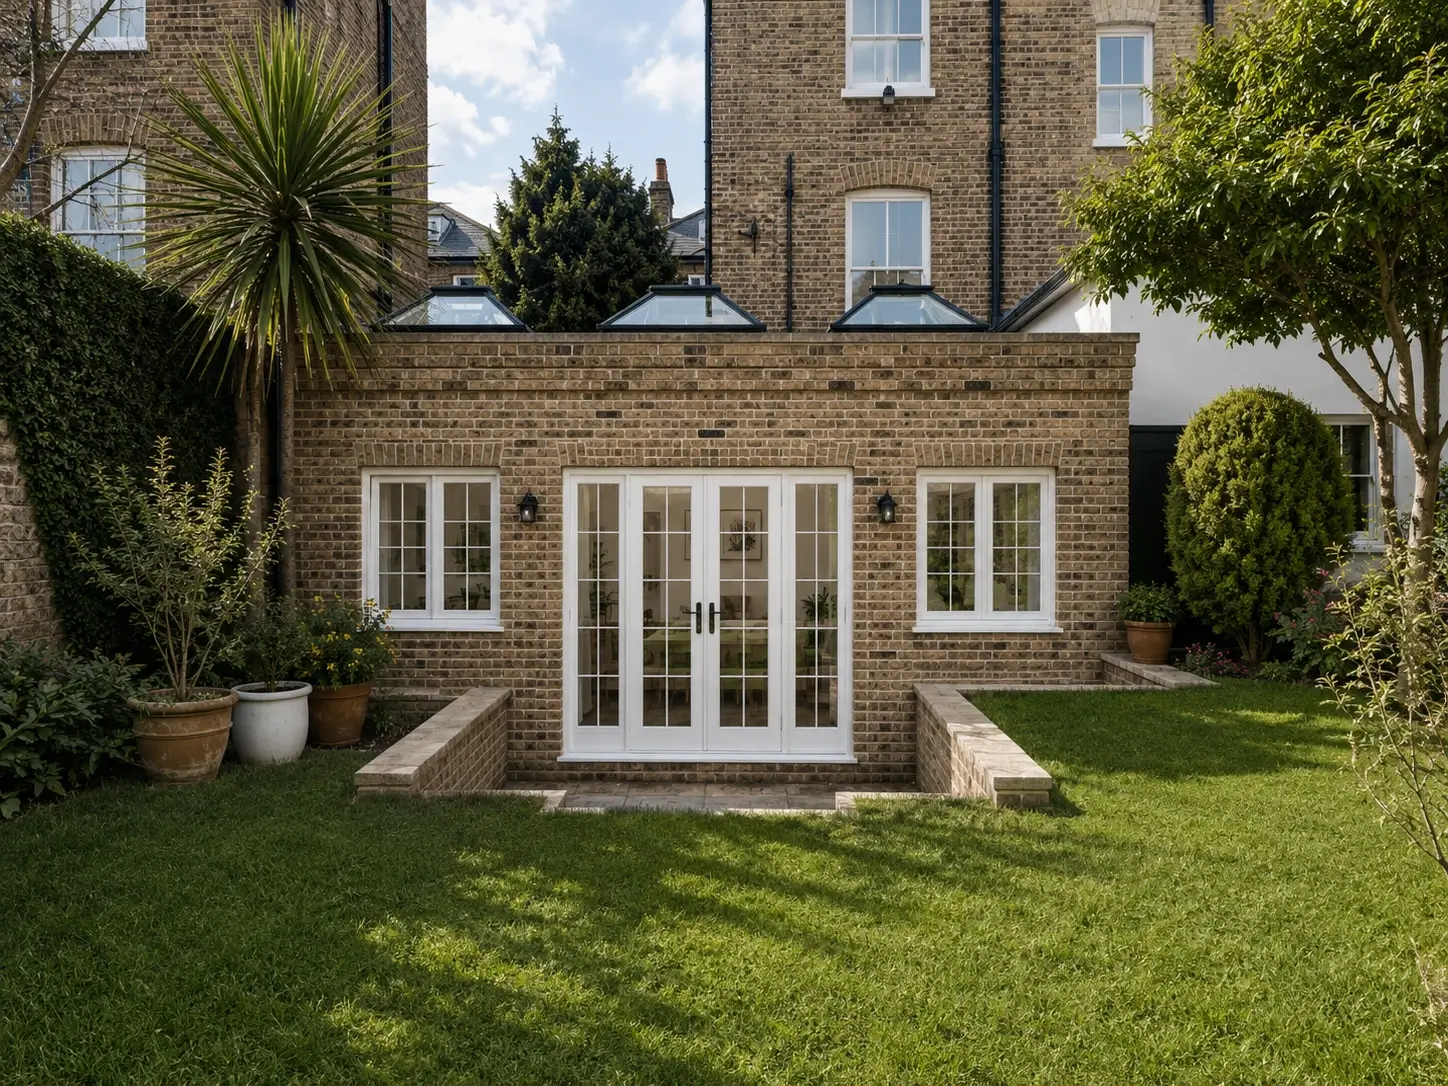
RICHMOND UPON THAMES · EXTENSION
54A Church Road
Planning and technical design for a refined rear and side extension in Richmond.
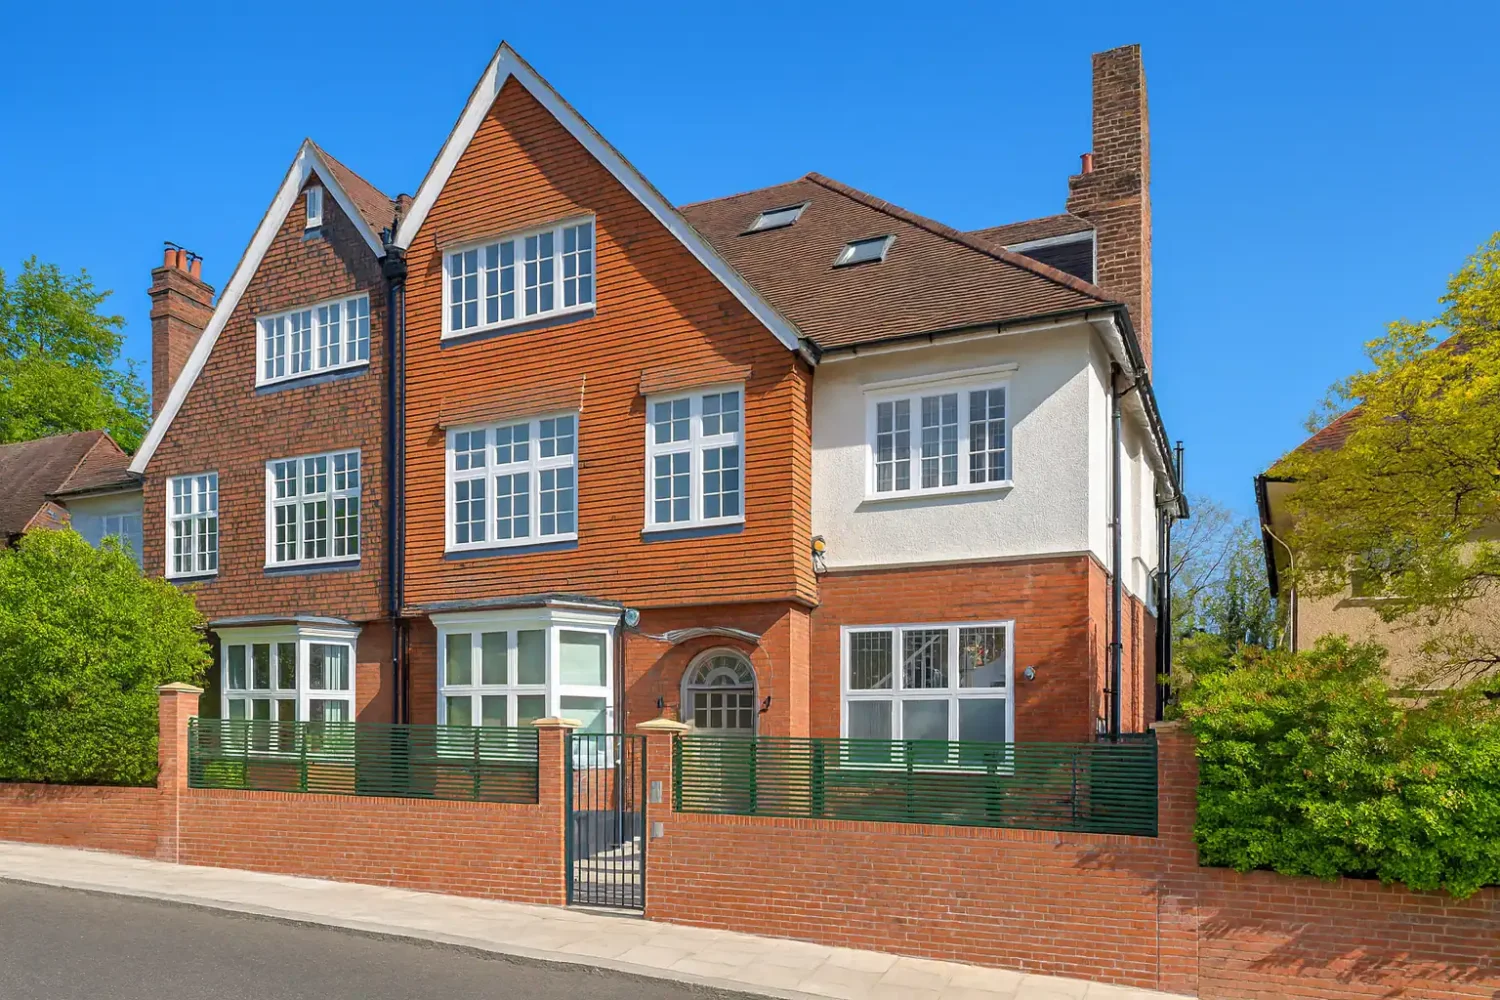
CAMDEN · REAR EXTENSION
Akenside Road
A carefully coordinated single-storey rear extension designed for its Hampstead setting.
PROJECTS ACROSS THE UK
Find completed work near you.
Published locations appear automatically. Choose a discipline, then select a marker for the project brief.
COMMON QUESTIONS
Clear answers before you commit.
Planning, structural and party wall questions are different. These are the points clients most often need clarified first.
Ask a different question →Yes. You can appoint us for architectural design, structural engineering or party wall work independently, or keep all three coordinated by one team.
Existing drawings, sketches, photographs and any building-control comments are useful. The structural enquiry route can be led by document upload.
The adjoining owner normally has 14 days to respond. The correct next step depends on the notice, the proposed works and whether consent is given.
Many notices require at least one or two months before the relevant work starts. Starting early reduces the risk of delaying construction.
Yes. ACDS delivers projects across London and nationwide, with the appropriate survey and site-visit requirements agreed at the outset.
No. It is an early indication based on the property and nearby planning evidence. Formal advice depends on the site, constraints and local planning position.
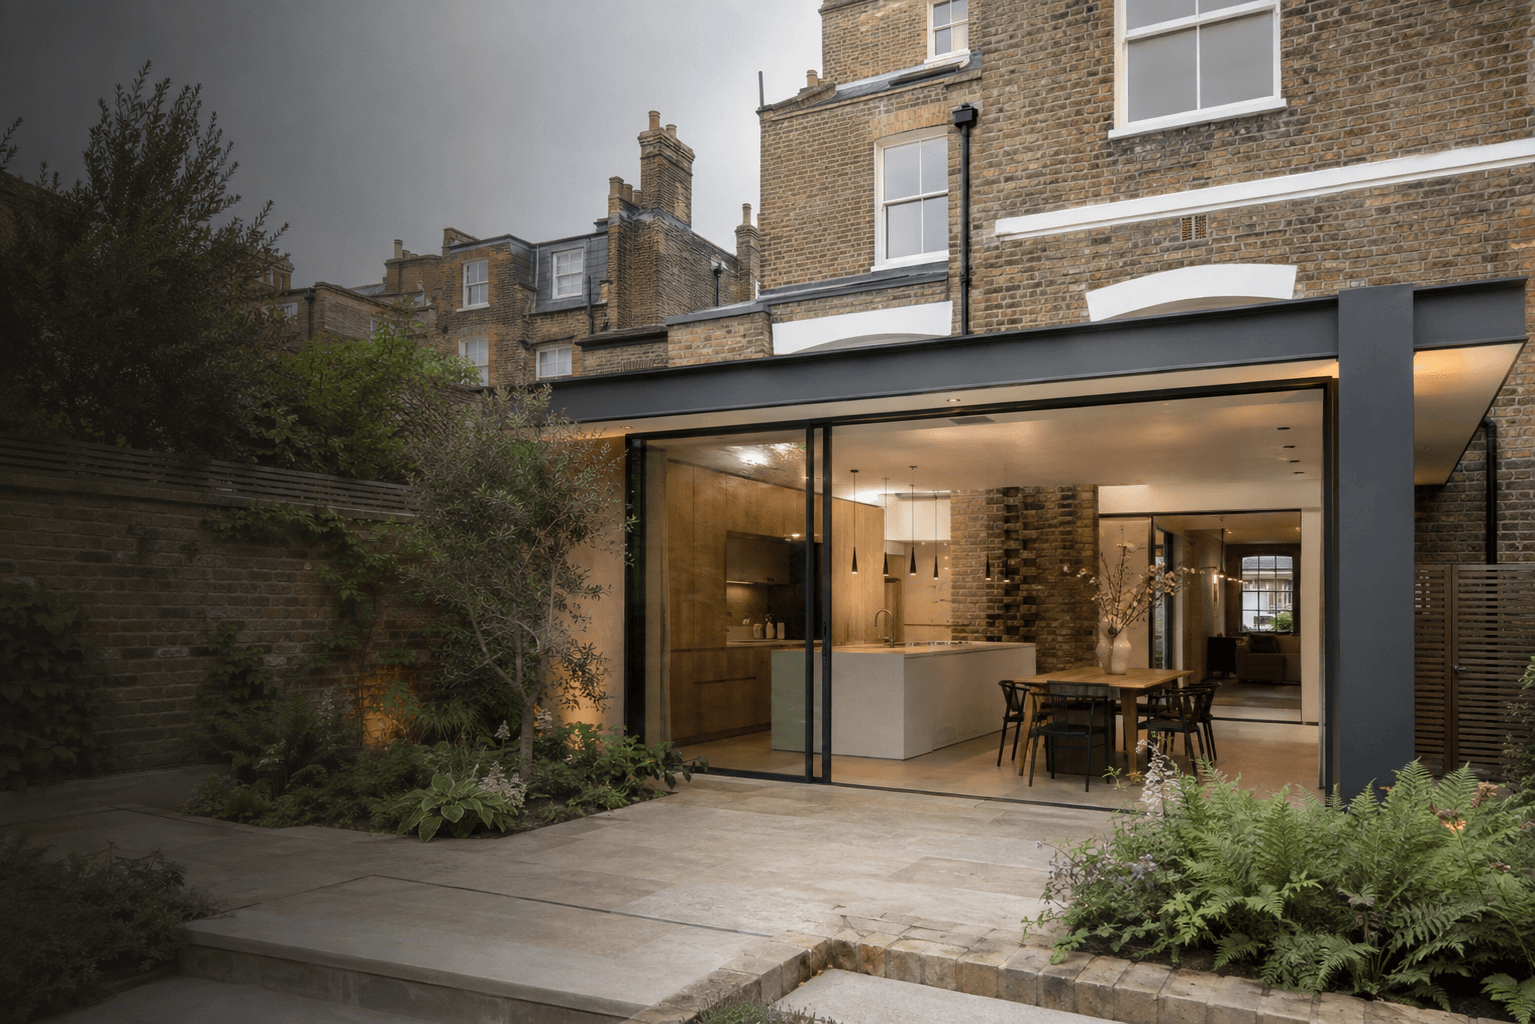
EXTENSION POTENTIAL CHECKER
What could your home become?
Start with your postcode, then select your exact property to see an immediate first indication of its extension potential.
A first indication only — final advice depends on the property and local planning position.
START A CONVERSATION
Tell us about your project.
Share the essentials and the right ACDS specialist will come back to you with the clearest next step.
Usually answered within one working day.SPEAK TO THE RIGHT EXPERT
Choose a time to talk.
A focused 30-minute conversation with the ACDS specialist best suited to your project.