Portfolio

Selected Projects

Browse AC Design Solution projects by extension type, property type, location or service.

Brick house and garage with paved front forecourt at White Lodge Close.
White Lodge Close: New House & Basement Pool Basement Extension · Barnet · Detached
marsden manor
Marsden Manor New Build New Build Houses · Cheshire Este · Detached
33 Coolhurst Road with brick elevations, paired gabled bays, three roof dormers, a central entrance and planted front boundary.
33 Coolhurst Road Basement Extension · Haringey · Detached
Manor Drive facade with red brickwork, twin gables, stone bay-window surrounds and a central entrance.
Manor Drive Brent · Detached
Proposed rear of 77 Wood Vale, Haringey, with a single storey rear extension at garden level, a first floor side extension and a rear dormer
77 Wood Vale Rear Extension · Haringey
Fulham Broadway Architectural services
Fulham Road SW6 Basement Extension · Hammersmith and Fulham · Commercial
2 Everdon Road house with red-brick walls, a tiled gabled roof, rooflights and white-rendered ground-floor elements beside the garden.
2 Everdon Road: New Build in Barnes New Build Houses · Richmond upon Thames · End of Terrace
Existing front elevation at Whitelights before the new pod extension
Whitelights – Pod Extension & Outbuilding
Proposed front visualisation of 40 Wrottesley Road, showing a brick side gable, rendered upper frontage and two front rooflights.
40 Wrottesley Road: Extension & Loft Conversion Rear Extension · Brent · Semi Detached
Vivian Road mansard and wraparound extension project view
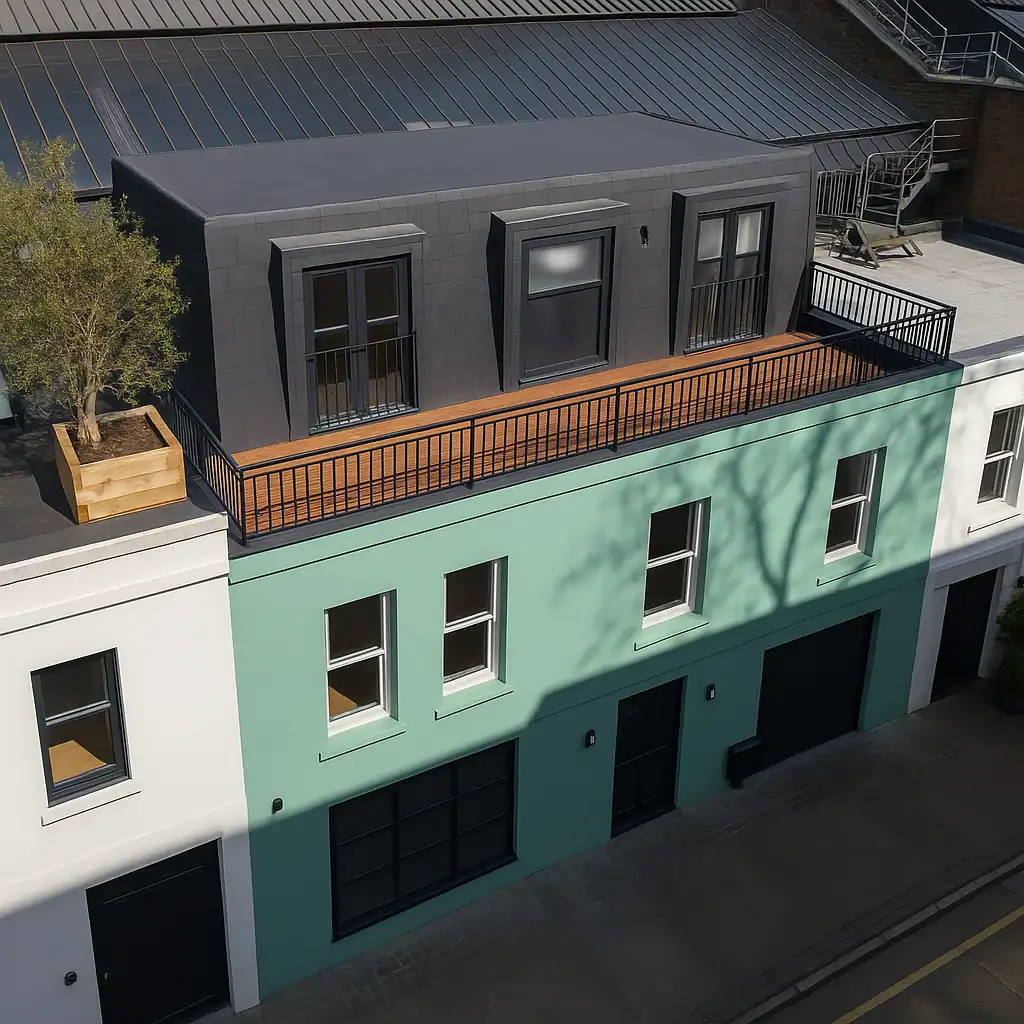
16 Vivian Road, Bow Mansard & Wraparound Extension Roof Extension · Tower Hamlets · Terraced
54A Church Road, Richmond, rear and side extension project view
54A Church Road, Richmond — Rear and Side Extension Rear Extension · Richmond upon Thames · Ground Floor Flat
45 BOWERDEAN STREET
Basement, Ground & Loft Extension in Fulham Basement Extension · Hammersmith and Fulham · Terraced
SINGLE STOREY REAR
Extension and Loft conversion Minet Gardens Rear Extension · Brent · End of Terrace
Building regulation drawings heath street
Single Storey Extension to a Listed Building Rear Extension · Camden · Mixed Use
Basement planning permission drakefield road
Planning Permission for a Basement Extension in London Basement Extension · Wandsworth · Terraced
HAZLEBURY ROAD PLANNING
Basement Extension hammersmith & Fulham Planning Approved Basement Extension · Hammersmith and Fulham · Terraced
NEW BUILD 7 APARTMENT
7 New Apartments Hounslow Isleworth Planning Permission Hounslow · Detached
ADDTIONAL FLOOR LONDON
Gatliff Road Roof Extension · Westminster · Maisonette
Edwardian house front elevation with red brick and hung tiles, 3 Akenside Road, Hampstead
Akenside Road, Hampstead Rear Extension · Camden · First Floor Flat
Mansard Loft conversion SW5
Old Manor – Loft Conversion
SIDE INFIL EXTENSION FINCHLEY ROAD
Finchley Road, South Hampstead Side Extension · Camden
graham road front elevation
Graham Road – Harrow Rear Extension · Harrow · End of Terrace
Weston Way
Weston Way Rear Extension · Haringey · Maisonette
Three-dimensional model of the Maida Vale aparthotel proposal and surrounding buildings
Maida Vale – W9 Westminster · Commercial
CONSERVATION AREA DETACHED HOUSE
Barn Rise Ha9 Rear Extension · Brent · Detached
Rear of the property at Birbeck Grove following the flat conversion
Birbeck Grove W3 Rear Extension · Ealing · Semi Detached
Office block conversion to a Hotel Conversion Sadie
2-4 Mill Street LU1 Rear Extension · Commercial
New build Kingston Vale front elevation
Kingston Vale SW15 New Build Houses · Kingston upon Thames · Detached
Addtional Storey Planning Permission
Ealing Broadway – W5 Roof Extension · Ealing · Mixed Use
HOUSE INTO FOUR FLATS GROUND FLOOR 1
Regina Road – W13
Project archive

Explore More Projects

Browse AC Design Solution projects by project type, property type, London borough, service and planning constraint.