

Birbeck Grove W3
A house-to-three-flats conversion at Birbeck Grove, Chiswick, with a measured review of the existing dormer and revised layouts following earlier unsuccessful applications.

Project overview
The Project
AC Design Solution took on the Birbeck Grove conversion after earlier unsuccessful attempts and concerns about an existing loft conversion. The brief was to retain three residential flats while resolving the planning and layout issues.
Our scope covered planning permission and structural drawings. A point-cloud survey provided a measured base for checking the dormer’s volume and reviewing the existing building against the proposed flat layouts.
Drawings and project imagery
Project Gallery
08 presentation plates
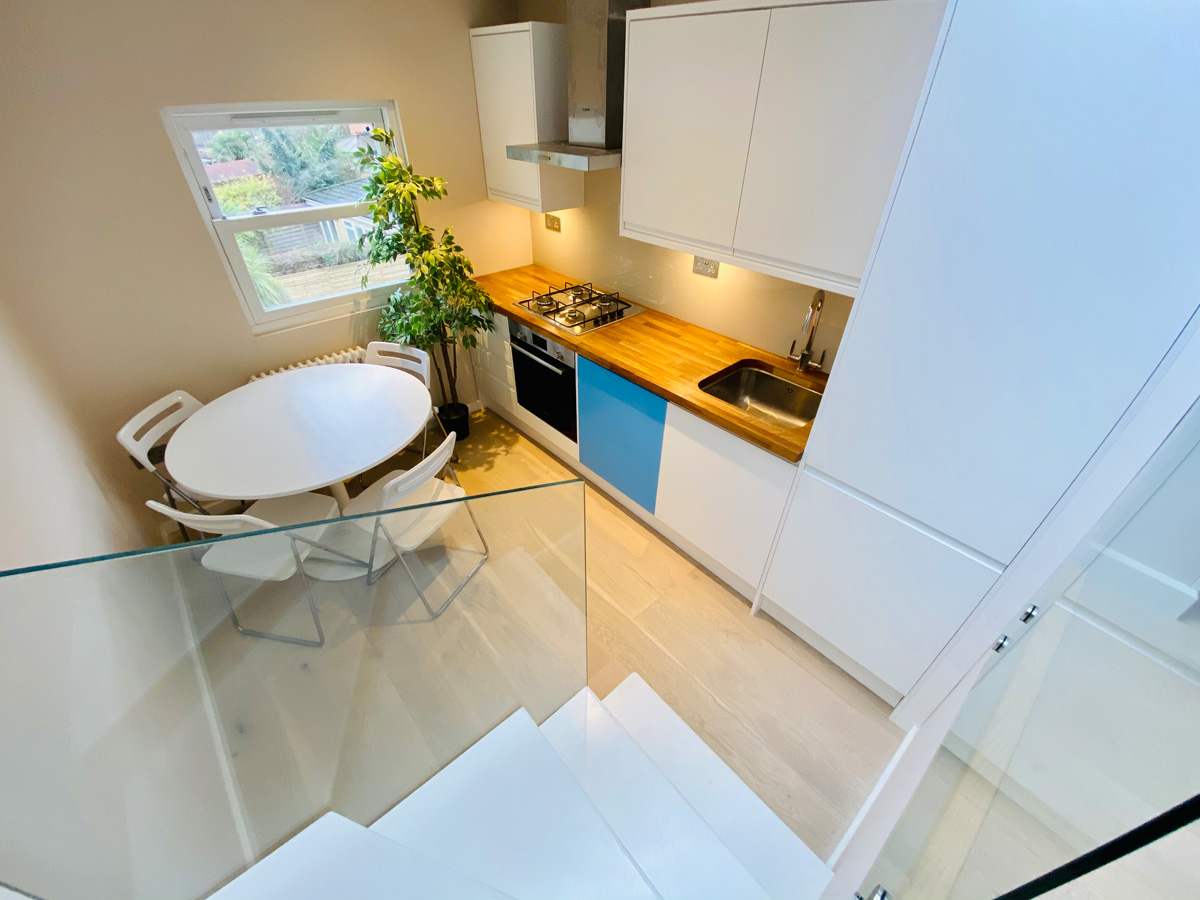
Selected architectural drawings, technical details and project views from the coordinated design package.
Swipe to view drawings


01
/
08
Planning strategy
Planning & Heritage
The existing roof work needed assessment against the relevant planning position rather than assumptions about its volume. We reviewed the measured dormer and townscape context as part of developing the planning case.
Spatial design
Architectural Design
The flat layouts were reconsidered together, including removal of a bathroom that prevented the accommodation from stacking efficiently. The work focused on creating practical homes within the existing building while addressing the planning concerns.
Consent and delivery
Project Outcome
The scheme provides three residential flats. For another conversion in Ealing, see 43 Regina Road. Read about our flat conversion drawings and planning service.

