

Barn Rise Ha9
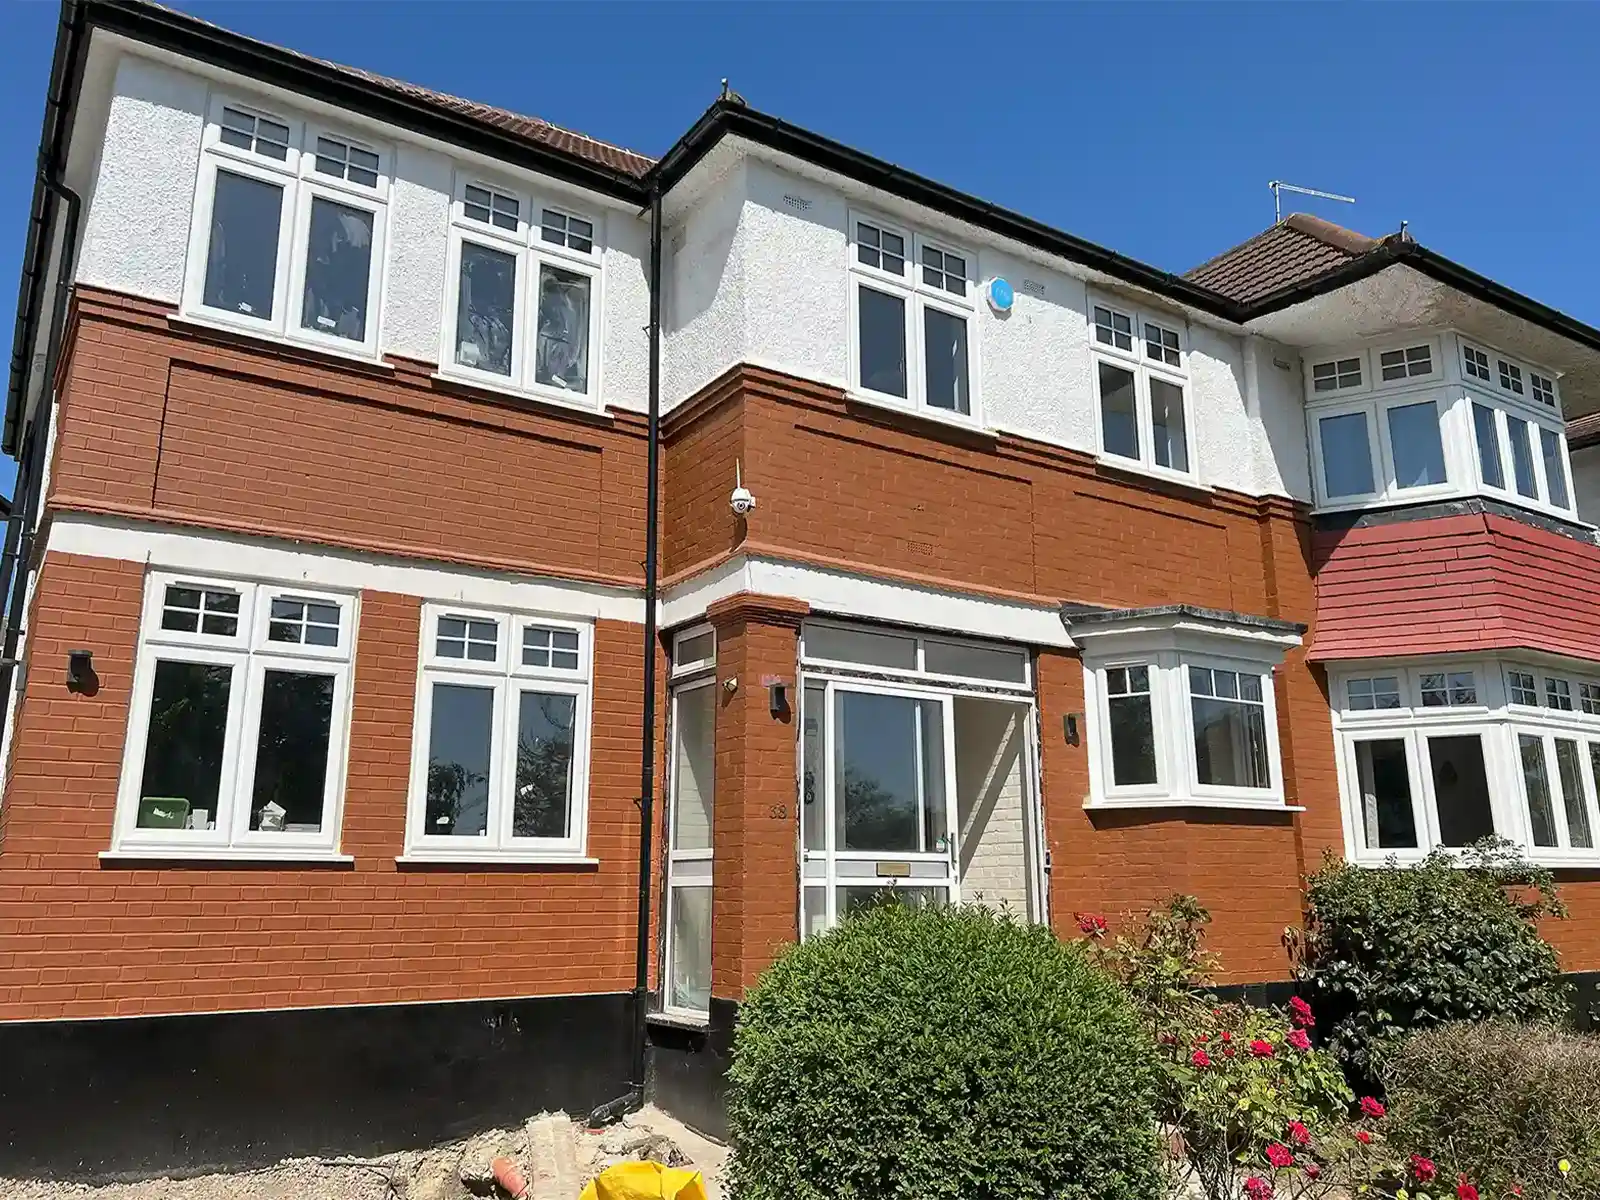
Extension design for a 1930s detached house in the Barn Hill Conservation Area, Wembley, with the planning case shaped by the existing house and its setting.
Project overview
The Project
A property developer appointed AC Design Solution to extend a 1930s detached house in the Barn Hill Conservation Area. The brief sought more accommodation within a design that could be justified in this setting.
The planning work assessed the proposed extensions against the existing house, surrounding area and Brent Council’s controls. The scale of the brief made the planning strategy an important part of design development.
Drawings and project imagery
Project Gallery
05 presentation plates
Selected architectural drawings, technical details and project views from the coordinated design package.
Swipe to view drawings


01
/
05
Planning strategy
Planning & Heritage
The project involved negotiations over extensions beyond what would normally be expected under the local controls. The supporting case had to address the individual site; approval for one conservation-area property does not establish the same outcome for another.
Consent and delivery
Project Outcome
For another Brent project combining rear, side and roof additions, see 40 Wrottesley Road. Browse our conservation-area projects for other examples.

