
Loft Converion Watford
In Watford and the surrounding areas of Hertfordshire, homeowners are transforming unused roof space into valuable living areas. But here’s what most people miss: every loft conversion drawings project starts with proper technical drawings, not just a builder’s quote.
At AC Design Solution, we’ve created loft conversion drawings for thousands of projects across North London and Hertfordshire. We know exactly what Building Control needs before your conversion process can begin.
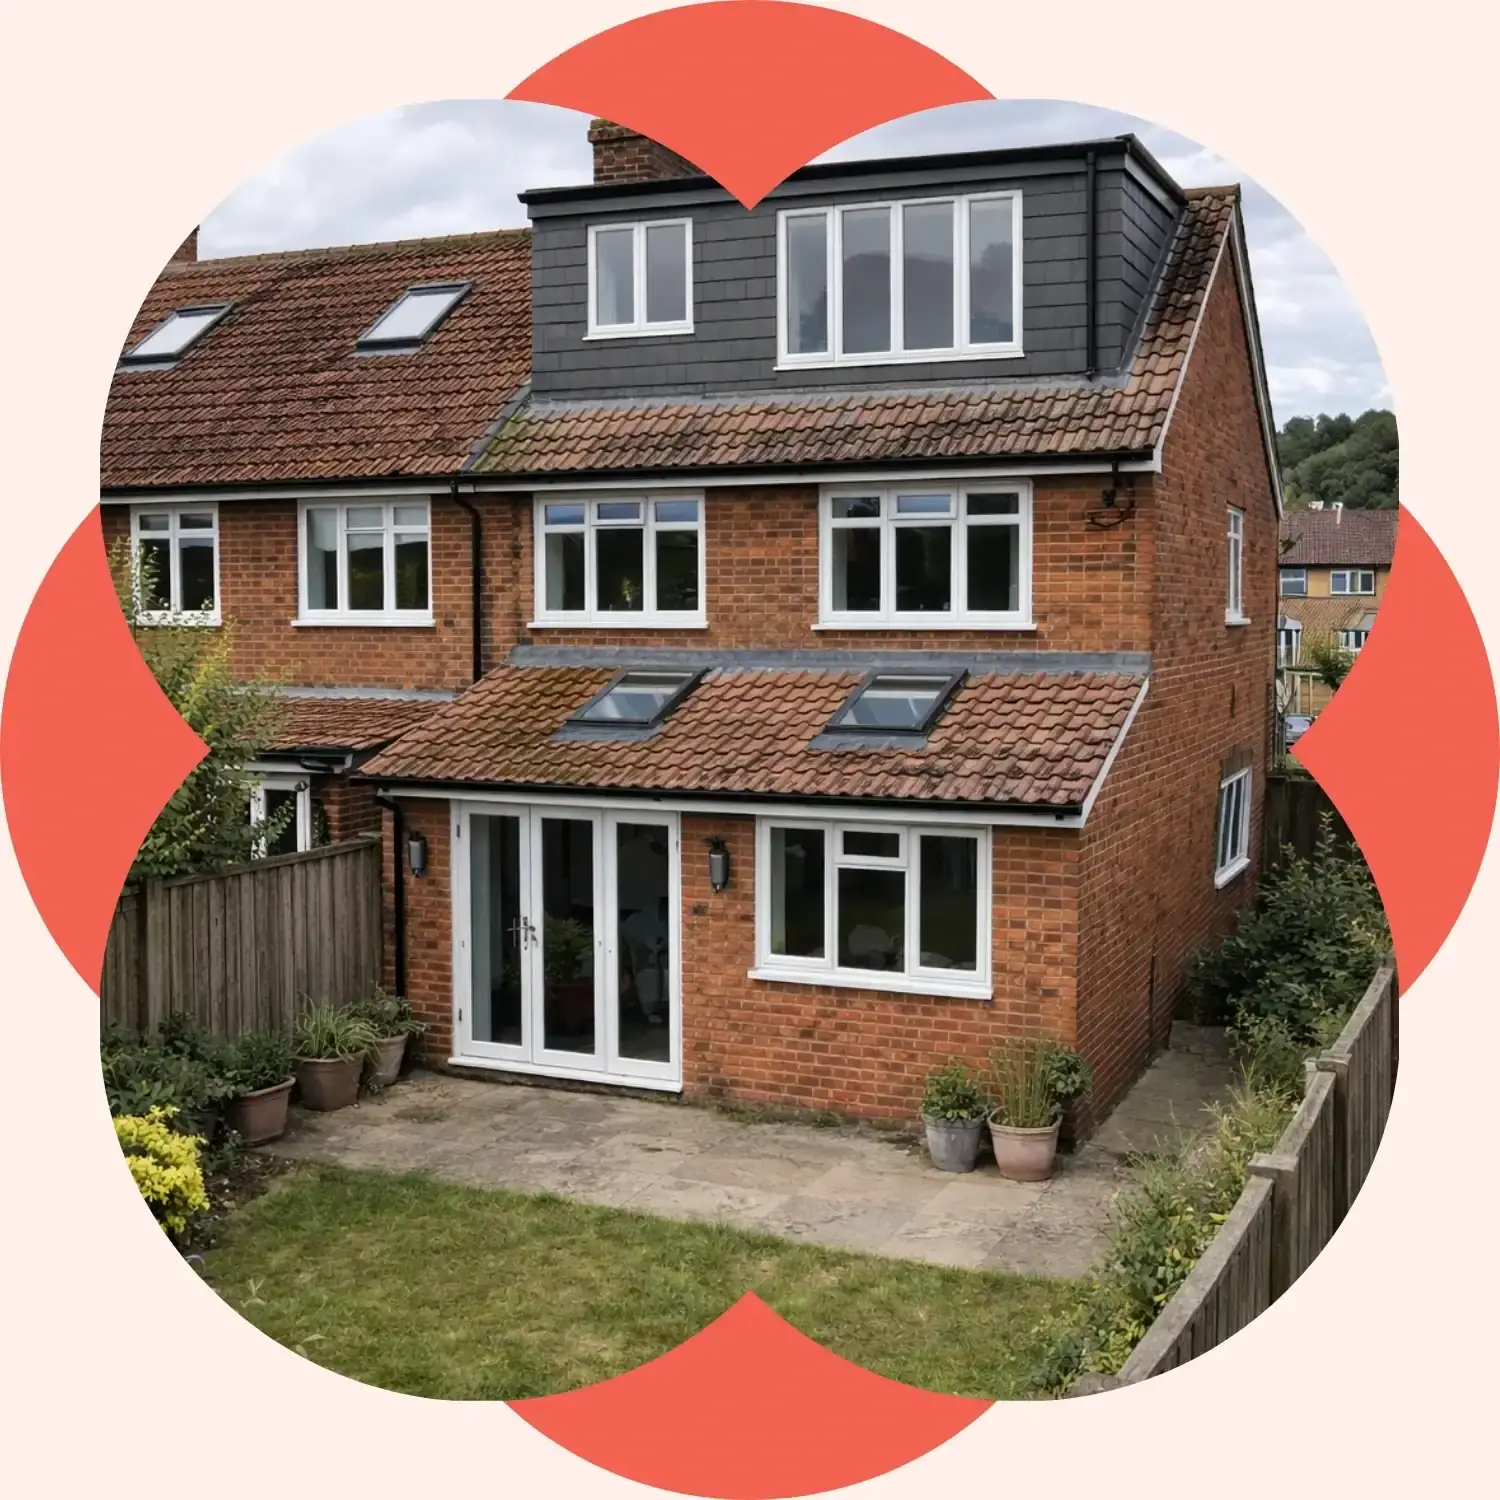
Award-Winning Loft Conversions Start with Professional Drawings
The best local loft conversion companies in Watford will tell you the same thing: quality drawings make or break your project.
Building Regulation approval depends entirely on your drawings. They must show structural calculations, fire safety routes, and insulation specs. Without approved drawings, no builder can legally start work.
Accurate pricing from builders. Detailed drawings let builders price your job properly. Professional drawings eliminate guesswork and surprise costs. When you compare companies in Watford and their quotes, you’ll see huge variations—proper drawings level the playing field.
Structural integrity. Our drawings include full structural engineer calculations. You’ll know exactly what steelwork you need and where it goes.
We’ve seen homeowners waste months with incorrect drawings that Building Control rejected. AC Design Solution’s CIAT Chartered Architectural Technologists create drawings that pass first time. As a family-run conversion business, we understand how important your home is to you.
Loft Conversion drawings London prices
DORMER ONLY
” _builder_version=”4.27.4″ _module_preset=”default” default_font=”Poppins|800|||||||” default_text_align=”center” default_text_color=”#555555″ default_font_size=”26px” suffix_font=”Poppins|300|||||||” suffix_text_color=”#440099″ custom_margin=”||10px||false|false” custom_padding=”||||false|false” global_colors_info=”{}”][/dipi_pricing_table_item][dipi_pricing_table_item admin_label=”Subtitle” text_content=”
FROM
” _builder_version=”4.27.4″ _module_preset=”default” default_font=”Poppins|300|||||||” default_text_align=”center” default_text_color=”#15022A” default_font_size=”14px” default_line_height=”1em” global_colors_info=”{}”][/dipi_pricing_table_item][dipi_pricing_table_item item_type=”Price” price=”500″ price_prefix=”£” price_suffix=” ” price_suffix_placement=”middle” _builder_version=”4.27.4″ _module_preset=”default” default_font=”|700|||||||” default_text_color=”#000000″ default_font_size=”60px” prefix_font=”|300|||||||” prefix_text_color=”#15022A” prefix_font_size=”16px” prefix_letter_spacing=”0px” suffix_font=”|300|||||||” suffix_text_color=”#15022A” suffix_font_size=”14px” suffix_line_height=”2.1em” custom_padding=”||20px|20px|false|false” border_width_bottom=”1px” border_color_bottom=”rgba(21,2,42,0.1)” global_colors_info=”{}”][/dipi_pricing_table_item][dipi_pricing_table_item text_content=”
Site visit to do a measure survey, scan to BIM, existing and proposed plans and submission for lawful development certificate for dormer only.
” _builder_version=”4.27.4″ _module_preset=”default” default_font=”Poppins|300|||||||” default_text_align=”center” default_font_size=”14px” custom_padding=”|30px||30px|false|false” global_colors_info=”{}”][/dipi_pricing_table_item][dipi_pricing_table_item item_type=”Button” button_text=”GET FREE QUOTE” button_url=”https://acdesignsolution.com/architectural-services/loft-conversion-drawings-watford/#contact-form” button_url_new_window=”1″ _builder_version=”4.27.4″ _module_preset=”default” background_color=”RGBA(255,255,255,0)” background_enable_color=”on” custom_button=”on” button_text_size=”14px” button_text_color=”#FFFFFF” button_bg_color=”#f36150″ button_border_width=”0px” button_border_color=”#f36150″ button_border_radius=”35px” button_font=”|600|||||||” button_use_icon=”off” button_alignment=”center” button_custom_margin=”||||false|false” button_custom_padding=”15px|40px|15px|40px|false|false” custom_margin=”40px||||false|false” link_option_url=”https://acdesignsolution.com/architectural-services/loft-conversion-drawings-richmond/#contact-form” global_colors_info=”{}”][/dipi_pricing_table_item][/dipi_pricing_table]
HIP TO GABLE AND DORMER
” _builder_version=”4.27.4″ _module_preset=”default” default_font=”Poppins|800|||||||” default_text_align=”center” default_text_color=”#15022A” default_font_size=”26px” suffix_font=”Poppins|300|||||||” suffix_text_color=”#440099″ custom_margin=”||10px||false|false” custom_padding=”||||false|false” global_colors_info=”{}”][/dipi_pricing_table_item][dipi_pricing_table_item admin_label=”Subtitle” text_content=”
FROM
” _builder_version=”4.27.4″ _module_preset=”default” default_font=”Poppins|300|||||||” default_text_align=”center” default_text_color=”#15022A” default_font_size=”14px” default_line_height=”1em” global_colors_info=”{}”][/dipi_pricing_table_item][dipi_pricing_table_item item_type=”Price” price=”800″ price_prefix=”£” _builder_version=”4.27.4″ _module_preset=”default” default_font=”|700|||||||” default_text_color=”#ffffff” default_font_size=”60px” prefix_font=”|300|||||||” prefix_text_color=”#ffffff” prefix_font_size=”16px” prefix_letter_spacing=”0px” suffix_font=”|300|||||||” suffix_text_color=”#15022A” suffix_font_size=”14px” suffix_line_height=”2.1em” custom_padding=”||20px|20px|false|false” border_width_bottom=”1px” border_color_bottom=”rgba(21,2,42,0.1)” global_colors_info=”{}”][/dipi_pricing_table_item][dipi_pricing_table_item text_content=”
Site visit to do a measure survey,
Scan to BIM
existing and proposed plans and submission for lawful development certificate.
” _builder_version=”4.27.4″ _module_preset=”default” default_font=”Poppins|300|||||||” default_text_align=”center” default_font_size=”14px” custom_padding=”|30px||30px|false|false” global_colors_info=”{}”][/dipi_pricing_table_item][dipi_pricing_table_item item_type=”Button” button_text=”GET FREE QUOTE” button_url=”https://acdesignsolution.com/architectural-services/loft-conversion-drawings-watford/#contact-form” button_url_new_window=”1″ _builder_version=”4.27.4″ _module_preset=”default” custom_button=”on” button_text_size=”14px” button_text_color=”#f36150″ button_bg_color=”#fbf4eb” button_border_width=”0px” button_border_color=”#440099″ button_border_radius=”30px” button_font=”||||||||” button_use_icon=”off” button_alignment=”center” button_custom_margin=”||||false|false” button_custom_padding=”15px|40px|15px|40px|false|false” custom_margin=”40px||||false|false” global_colors_info=”{}”][/dipi_pricing_table_item][/dipi_pricing_table]
DOUBLE DORMER
” _builder_version=”4.27.4″ _module_preset=”default” default_font=”Poppins|800|||||||” default_text_align=”center” default_text_color=”#555555″ default_font_size=”26px” suffix_font=”Poppins|300|||||||” suffix_text_color=”#440099″ custom_margin=”||10px||false|false” custom_padding=”||||false|false” global_colors_info=”{}”][/dipi_pricing_table_item][dipi_pricing_table_item admin_label=”Subtitle” text_content=”
FROM
” _builder_version=”4.27.4″ _module_preset=”default” default_font=”Poppins|300|||||||” default_text_align=”center” default_text_color=”#15022A” default_font_size=”14px” default_line_height=”1em” global_colors_info=”{}”][/dipi_pricing_table_item][dipi_pricing_table_item item_type=”Price” price=”1100″ price_prefix=”£” price_suffix=” ” price_suffix_placement=”middle” _builder_version=”4.27.4″ _module_preset=”default” default_font=”|700|||||||” default_text_color=”#000000″ default_font_size=”60px” prefix_font=”|300|||||||” prefix_text_color=”#15022A” prefix_font_size=”16px” prefix_letter_spacing=”0px” suffix_font=”|300|||||||” suffix_text_color=”#15022A” suffix_font_size=”14px” suffix_line_height=”2.1em” custom_padding=”||20px|20px|false|false” border_width_bottom=”1px” border_color_bottom=”rgba(21,2,42,0.1)” global_colors_info=”{}”][/dipi_pricing_table_item][dipi_pricing_table_item text_content=”
Site visit to do a measure survey, scan to BIM, existing and proposed plans and submission for lawful development certificate. To include a double dormer
” _builder_version=”4.27.4″ _module_preset=”default” default_font=”Poppins|300|||||||” default_text_align=”center” default_font_size=”14px” custom_padding=”|30px||30px|false|false” global_colors_info=”{}”][/dipi_pricing_table_item][dipi_pricing_table_item item_type=”Button” button_text=”GET FREE QUOTE” button_url=”https://acdesignsolution.com/architectural-services/loft-conversion-drawings-watford/#contact-form” button_url_new_window=”1″ _builder_version=”4.27.4″ _module_preset=”default” background_color=”RGBA(255,255,255,0)” background_enable_color=”on” custom_button=”on” button_text_size=”14px” button_text_color=”#FFFFFF” button_bg_color=”#f36150″ button_border_width=”0px” button_border_color=”#f36150″ button_border_radius=”35px” button_font=”|600|||||||” button_use_icon=”off” button_alignment=”center” button_custom_margin=”||||false|false” button_custom_padding=”15px|40px|15px|40px|false|false” custom_margin=”40px||||false|false” global_colors_info=”{}”][/dipi_pricing_table_item][/dipi_pricing_table]
LOFTS UNDER PLANNING
” _builder_version=”4.27.4″ _module_preset=”default” default_font=”Poppins|800|||||||” default_text_align=”center” default_text_color=”#555555″ default_font_size=”26px” suffix_font=”Poppins|300|||||||” suffix_text_color=”#440099″ custom_margin=”||10px||false|false” custom_padding=”||||false|false” global_colors_info=”{}”][/dipi_pricing_table_item][dipi_pricing_table_item admin_label=”Subtitle” text_content=”
INDIVDUAL
” _builder_version=”4.27.4″ _module_preset=”default” default_font=”Poppins|300|||||||” default_text_align=”center” default_text_color=”#15022A” default_font_size=”14px” default_line_height=”1em” global_colors_info=”{}”][/dipi_pricing_table_item][dipi_pricing_table_item item_type=”Price” price=”Quote” price_suffix=” ” price_suffix_placement=”middle” _builder_version=”4.27.4″ _module_preset=”default” default_font=”|700|||||||” default_text_color=”#000000″ default_font_size=”60px” prefix_font=”|300|||||||” prefix_text_color=”#15022A” prefix_font_size=”16px” prefix_letter_spacing=”0px” suffix_font=”|300|||||||” suffix_text_color=”#15022A” suffix_font_size=”14px” suffix_line_height=”2.1em” custom_padding=”||20px|20px|false|false” border_width_bottom=”1px” border_color_bottom=”rgba(21,2,42,0.1)” global_colors_info=”{}”][/dipi_pricing_table_item][dipi_pricing_table_item text_content=”
Site survey to do a measured survey, Planning and D&A statement, existing and proposed plans and submission to the local council
” _builder_version=”4.27.4″ _module_preset=”default” default_font=”Poppins|300|||||||” default_text_align=”center” default_font_size=”14px” custom_padding=”|30px||30px|false|false” global_colors_info=”{}”][/dipi_pricing_table_item][dipi_pricing_table_item item_type=”Button” button_text=”GET FREE QUOTE” button_url=”https://acdesignsolution.com/architectural-services/loft-conversion-drawings-watford/#contact-form” button_url_new_window=”1″ _builder_version=”4.27.4″ _module_preset=”default” background_color=”RGBA(255,255,255,0)” background_enable_color=”on” custom_button=”on” button_text_size=”14px” button_text_color=”#FFFFFF” button_bg_color=”#f36150″ button_border_width=”0px” button_border_color=”#f36150″ button_border_radius=”35px” button_font=”|600|||||||” button_use_icon=”off” button_alignment=”center” button_custom_margin=”||||false|false” button_custom_padding=”15px|40px|15px|40px|false|false” custom_margin=”40px||||false|false” global_colors_info=”{}”][/dipi_pricing_table_item][/dipi_pricing_table]
How Will a Watford Loft Conversion Improve Your Home?
A loft conversion typically adds 15-20% to your property value in Watford. On a £450,000 home, that’s £67,500 to £90,000 added value. Most loft conversions typically cost between £35,000 and £55,000, depending on the type of conversion.
But the real improvements go beyond money:
Extra bedroom without losing garden space. No rear extension eating into your outdoor area. Just more usable space inside your existing roof.
Natural light from new rooflights. Modern Velux windows and rooflight installations flood your loft space with daylight. Some homeowners add multiple rooflights to create bright, airy spaces.
Dedicated home office space. A quiet loft office beats working at the kitchen table.
Proper storage that actually works. Built-in wardrobes under eaves maximise awkward roof slopes.
That dusty loft space you’re using for Christmas decorations could become your favourite room.

What Are the Different Kinds of Loft Conversion?
BUDGET-FRIENDLY OPTION
Velux Loft Conversion
The simplest option. Windows fit into your existing roof slope with minimal changes. This cost-effective approach works brilliantly for properties with adequate existing headroom. Installation usually doesn't require planning permission under permitted development rights, avoiding delays. Perfect for home offices, guest bedrooms, or hobby rooms where you want natural light without major structural work. We prepare comprehensive building regulation drawings showing all technical requirements Building Control needs.
Best for: Victorian terraces with adequate head height along Watford's residential streets
Advantages: Usually falls under permitted development. Lower cost. Faster build time. Ideal for lofts with already decent space and headroom. Perfect if you want a loft conversion without major structural changes.
Typical cost: £30,000–£45,000
GET FREE QUOTEMOST POPULAR CHOICE
Dormer Loft Conversion
A box-like extension built out from your existing roof slope. Creates a vertical wall instead of following the roof angle. The dormer replaces the slope with a vertical wall, giving you proper standing height.
Best for: Properties needing more space and value without planning hassles.
Advantages: Maximum usable space. Full head height across most of the room. Creates a proper bedroom, not just storage.
Rear dormers often fall under permitted development in Watford. A dormer conversion typically costs £40,000 to £55,000. We recently completed a conversion for a client who gained an extra 18 square metres. Our loft conversion specialists provide complete structural calculations, planning drawings, and building regulation details end-to-end.
GET FREE QUOTESEMI-DETACHED SPECIALIST
Hip to Gable Loft Conversion
Extends the sloped 'hip' end of your existing roof into a vertical 'gable' wall. Common on semi-detached homes throughout Hertfordshire.
Best for: Properties with hipped roofs sloped on all four sides.
Advantages: Significantly increases floor area. Often combined with a rear dormer for maximum space.
The hip to gable loft conversion process costs £45,000 to £60,000. This approach can create more usable space than any other type of loft conversion. We provide complete structural calculations, planning drawings, and building regulation details from start to finish.
GET FREE QUOTEPREMIUM SPACE SOLUTION
Mansard Loft Conversion
Changes your roof pitch to nearly vertical, creating maximum internal space.
Best for: Properties wanting significant living space.
Advantages: Excellent headroom throughout. Creates a whole new floor essentially.
Mansard loft conversions start around £55,000. The construction needs careful planning, but the space gained can be exceptional. Bespoke conversions add 15–25% to Watford property values — potentially £67,500 to £112,500 on a £450,000 home.
GET FREE QUOTEMAXIMUM FLOOR AREA
L-Shaped Loft Conversion
L-shaped loft conversions combine dormer and hip-to-gable elements, wrapping around your roof for maximum floor area. This design suits properties with more complex roof layouts and is popular for corner properties or semi-detached homes. Our architects develop innovative designs that turn your ideas into practical, beautiful spaces — complete with compliant technical drawings and coordination with structural engineering where required.
Best for: Corner properties and semi-detached homes requiring maximum space
Typical cost: £45,000–£65,000
GET FREE QUOTEClient Stories
Don’t just take our word for it – hear directly from satisfied clients about their experience working with us. These real stories demonstrate why businesses trust us to deliver outstanding results every time
Understanding Loft Conversions
Converting Your Loft: What You Need to Know
Converting your loft transforms unused attic space into functional living space. You’re working within your existing building footprint, making it more cost-effective than a traditional home extension.
What makes a loft suitable?
You need at least 2.2 metres head height, adequate floor space (typically 20-25 square metres), structural capacity for additional loads, and space to install a compliant staircase.
We offer free initial consultations where we assess your space before you commit to any costs.

The steps
What to Consider Ahead of Your Loft Conversion
Every loft conversion needs Building Regulation approval, even if you don’t require planning permission.
Building Control checks structural calculations, fire safety routes, insulation, staircase design, and sound insulation. Our drawings include everything Building Control needs.
[/dipi_timeline_item][dipi_timeline_item module_class=”faq-white” ribbon=”2″ title=”Planning Permission Requirements” timeline_icon=”3||divi||400″ timeline_icon_color=”#696969″ ribbon_circle_color=”#f4c2b0″ use_icon=”on” font_icon=”||fa||900″ icon_color=”#f46150″ icon_placement=”left” use_icon_font_size=”on” icon_font_size=”40px” custom_card_arrow=”on” card_arrow_color=”#f4e7e6″ card_padding=”40px|30px|40px|30px|true|false” child_animation=”none” icon_placement_tablet=”left” icon_placement_phone=”top” icon_placement_last_edited=”on|phone” card_padding_tablet=”40px|30px|40px|30px|true|false” card_padding_phone=”40px|20px|40px|20px|true|true” card_padding_last_edited=”on|phone” _builder_version=”4.27.4″ _module_preset=”default” header_level=”h2″ header_font=”|600|||||||” header_text_color=”#000000″ header_font_size=”20px” header_line_height=”1.4em” body_font=”|300|||||||” body_text_color=”#696969″ body_letter_spacing=”0.2px” body_line_height=”1.8em” ribbon_text_font=”|600|||||||” ribbon_text_text_color=”#f46150″ ribbon_text_font_size=”14px” background_color=”#f36150″ background_enable_color=”on” header_text_align_last_edited=”off|phone” header_font_size_tablet=”20px” header_font_size_phone=”16px” header_font_size_last_edited=”on|phone” body_text_align_last_edited=”off|phone” body_font_size_tablet=”” body_font_size_phone=”14px” body_font_size_last_edited=”on|phone” ribbon_text_text_align_tablet=”” ribbon_text_text_align_phone=”center” ribbon_text_text_align_last_edited=”on|phone” ribbon_text_font_size_tablet=”16px” ribbon_text_font_size_phone=”12px” ribbon_text_font_size_last_edited=”on|phone” border_radii=”on|10px|10px|10px|10px” global_colors_info=”{}” ribbon_circle_color__hover_enabled=”on|hover” ribbon_circle_color__hover=”#f46150″ custom_css_timeline_item_ribbon_text_last_edited=”on|tablet” custom_css_timeline_item_ribbon_text_phone=”width: 100%;”]
Most loft conversions fall under permitted development rights in Watford. You’ll require planning permission if your dormer faces the front, the conversion increases roof, or your property is in a conservation area. We check permitted development status during our initial survey.
[/dipi_timeline_item][dipi_timeline_item module_class=”faq-white” ribbon=”3″ title=”Structural Considerations” timeline_icon=”3||divi||400″ timeline_icon_color=”#696969″ ribbon_circle_color=”#f4c2b0″ use_icon=”on” font_icon=”||fa||900″ icon_color=”#f46150″ icon_placement=”left” use_icon_font_size=”on” icon_font_size=”40px” custom_card_arrow=”on” card_arrow_color=”#f4e7e6″ card_padding=”40px|30px|40px|30px|true|false” child_animation=”none” icon_placement_tablet=”left” icon_placement_phone=”top” icon_placement_last_edited=”on|phone” card_padding_tablet=”40px|30px|40px|30px|true|false” card_padding_phone=”40px|20px|40px|20px|true|true” card_padding_last_edited=”on|phone” _builder_version=”4.27.4″ _module_preset=”default” header_level=”h2″ header_font=”|600|||||||” header_text_color=”#000000″ header_font_size=”20px” header_line_height=”1.4em” body_font=”|300|||||||” body_text_color=”#696969″ body_letter_spacing=”0.2px” body_line_height=”1.8em” ribbon_text_font=”|600|||||||” ribbon_text_text_color=”#f46150″ ribbon_text_font_size=”14px” background_color=”#f36150″ background_enable_color=”on” header_text_align_last_edited=”off|phone” header_font_size_tablet=”20px” header_font_size_phone=”16px” header_font_size_last_edited=”on|phone” body_text_align_last_edited=”off|phone” body_font_size_tablet=”” body_font_size_phone=”14px” body_font_size_last_edited=”on|phone” ribbon_text_text_align_tablet=”” ribbon_text_text_align_phone=”center” ribbon_text_text_align_last_edited=”on|phone” ribbon_text_font_size_tablet=”16px” ribbon_text_font_size_phone=”12px” ribbon_text_font_size_last_edited=”on|phone” border_radii=”on|10px|10px|10px|10px” global_colors_info=”{}” ribbon_circle_color__hover_enabled=”on|hover” ribbon_circle_color__hover=”#f46150″ custom_css_timeline_item_ribbon_text_last_edited=”on|tablet” custom_css_timeline_item_ribbon_text_phone=”width: 100%;”]
Your existing roof structure determines what’s possible. Our structural engineers assess timber frame condition, load-bearing walls below, and foundation capacity. You’ll know exactly what structural work is needed before committing.
[/dipi_timeline_item][/dipi_timeline]
Let's Talk About Your Loft conversion drawings
Ready to start your project? Contact AC Design Solution today for expert advice on loft conversion and planning matters. We ensure compliance.
What's Possible with Your Loft Conversion?
Bedroom and En-Suite
A double bedroom with en-suite bathroom gives you a private retreat. Space needed: 15-20 square metres minimum. Works well with dormer conversions that replace the slope with a vertical wall to create more usable floor area.
Home Office
Post-pandemic, many homeowners want dedicated workspace. A loft office provides complete separation from family areas. Natural light from rooflights makes it perfect for working from home.
Master Suite
Create a luxury retreat with bedroom, en-suite, and walk-in wardrobe. Needs around 25-30 square metres but transforms your home completely.
Frequently Asked Questions About Our Loft Conversions
How much does a loft conversion cost in Watford?
Loft conversions typically cost £35,000 to £65,000 in Watford. Velux conversions start around £30,000 to £45,000. Dormer conversions cost £40,000 to £55,000. Hip to gable conversions run £45,000 to £60,000.
How much should I expect to pay for a loft conversion?
Budget around £1,200 to £1,500 per square metre. Add technical drawings (£1,500-£2,500), Building Regulation approval (£800-£1,200), and finishing costs.
What is the 10 year rule for loft conversion?
The 10-year rule doesn’t apply to loft conversions. You might be thinking of the four-year rule for planning enforcement. Always get proper approvals before starting work.
Which lofts can't be converted?
Lofts with insufficient head height (under 2.2 metres), roof pitch too shallow (below 30 degrees), listed buildings, or severe structural issues can’t usually be converted. You can’t complete a loft conversion without meeting minimum Building Regulation standards.
Do I need planning permission for a loft conversion in Watford?
Most loft conversions fall under permitted development if they meet volume limits (40-50 cubic metres) and height restrictions. You’ll require planning permission if your conversion faces the front or exceeds these limits.
What services are offered by loft conversion companies in Watford?
Professional loft conversion companies offer design and build services, Building Regulation drawings, structural calculations, carpentry, electrics, plumbing, and general building work. Look for companies with quality craftsmanship and high standards of customer satisfaction.
What's the difference between a dormer and a Velux loft conversion?
A Velux conversion adds windows into the existing roof slope. A dormer conversion builds out from the roof to create a vertical wall, giving you more headroom and floor space. Dormers replace the slope with a vertical wall for maximum usable space. Dormers cost more but create significantly more usable area.