
Chimney Breast Removal
Need structural calculations for chimney breast removal? AC Design Solution provides fixed-price structural engineering packages for homeowners, builders, and contractors across London and the Home Counties.
We prepare the calculations, CAD drawings, and Building Control submission. We also advise on party wall requirements where the chimney is built into or against a shared wall.
Send us your photos, plans, or property details. We will confirm the correct support option, approval route, and fixed fee.
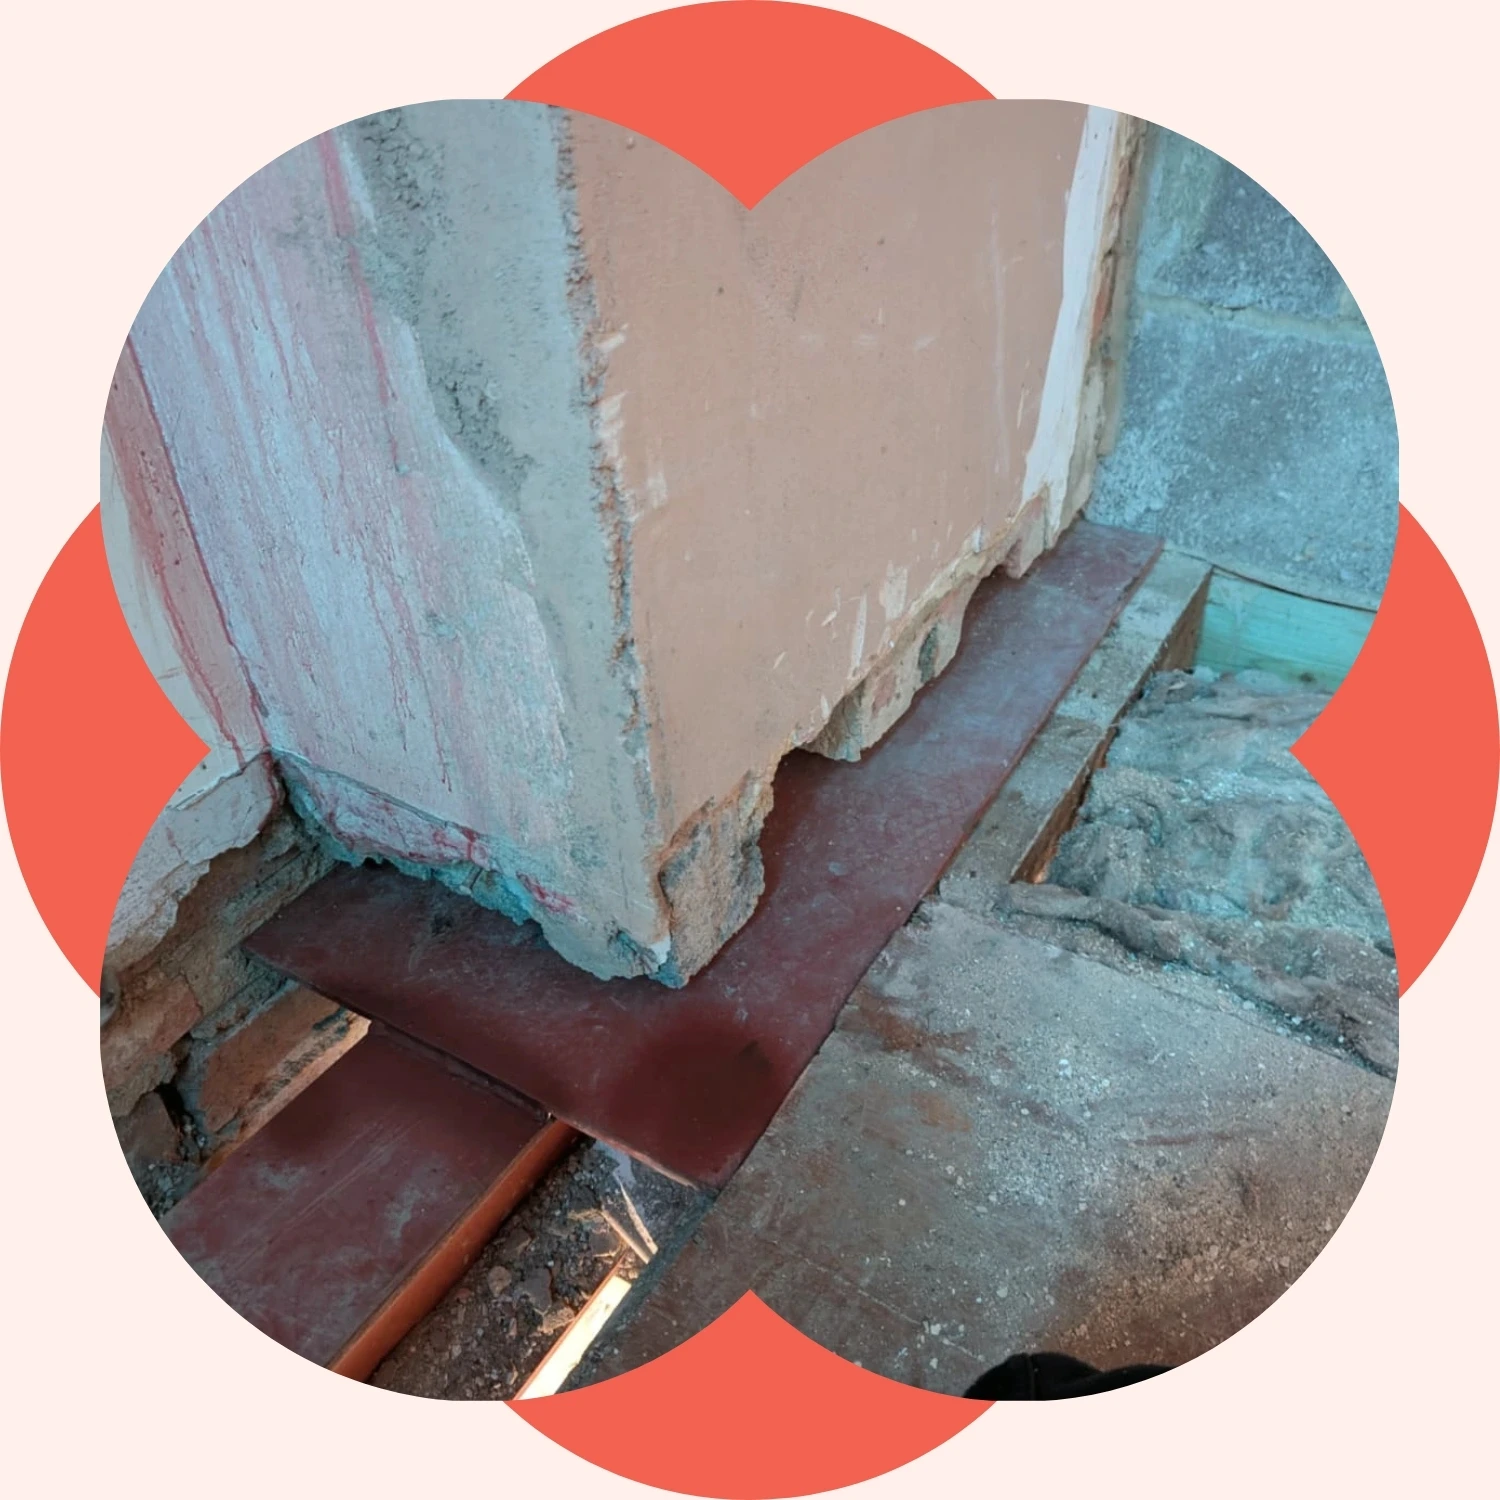
Chimney Removals
All time
Established
Trusted since
Qualified
Professionally accredited
Building control submission included
No hidden costs
Our Structural Engineering Service for Chimney Breast Removal
assessment
calculations
submission

Our Structural Engineering Service for Chimney Breast Removal
Our structural engineers assess your property and design the correct support system. We produce full drawings for your builder and building control officer. We submit the building control application and liaise with officers throughout.
Every package includes:
- Structural assessment of the existing chimney breast and surrounding construction
- Load calculations for beam sizing, bearing lengths, and padstone requirements
- Full structural drawings in CAD for your builder and building control officer
- Building control application preparation and submission
- Construction support throughout the build
Fixed price from the start. Most packages are delivered within 5–7 working days.
Get a Free QuoteThe Removal Process
Chimney breast removal follows a defined sequence. Getting it right matters. The wrong order of work can compromise structural integrity and cause problems at Building Control or when you sell.
- Send us your details — photos, plans, property type, and which floors you want removed.
- Engineer review — we assess the existing chimney breast, remaining brickwork, and the correct support option.
- Calculations and drawings — we prepare the full structural package for your builder and Building Control.
- Building Control submission — we submit the application directly or provide documents for your local authority building control department or Registered Building Control Approver.
- Construction support — we answer technical queries from your builder throughout the build.
Where the chimney is shared with a neighbouring property, party wall notices must be served before work starts. We advise on this at the start of every project.

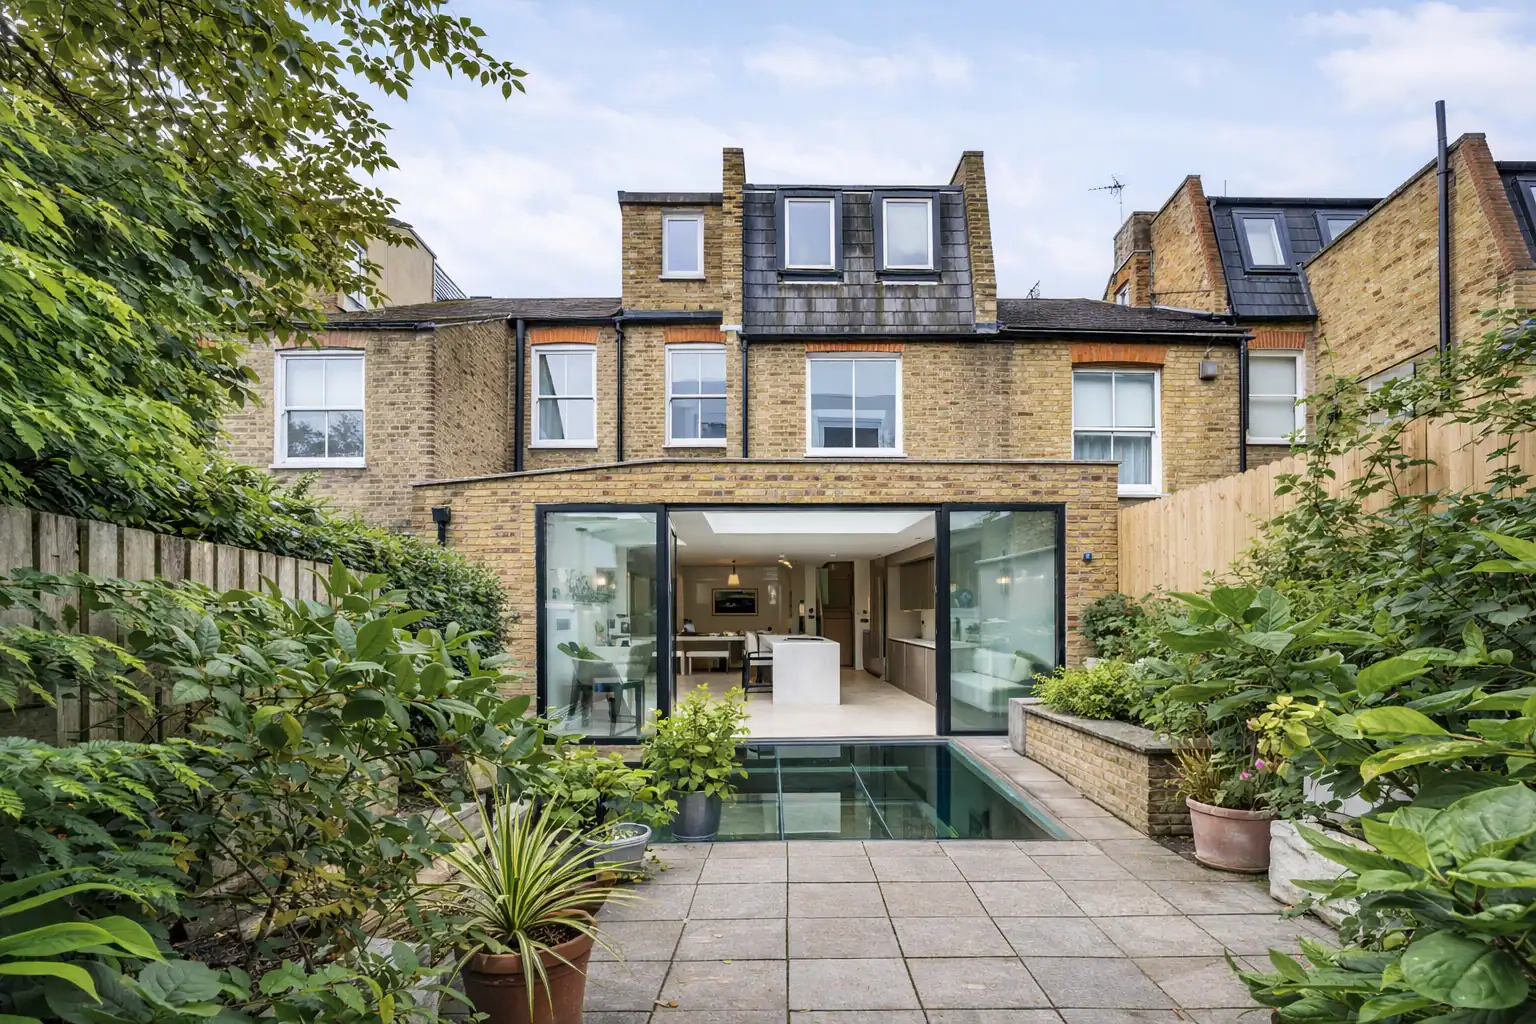
Structural Support for Chimney Breast Removal
When you remove the chimney breast at ground floor level, a structural engineer designs the support to carry the remaining load above. In older homes, particularly Victorian terraces and Edwardian semis, the original brickwork is often load-bearing across multiple floors.
Steel beam (RSJ) — the standard solution for most chimney breast removals. Fitted at ceiling level, it carries the load of the remaining chimney above and bears onto the surrounding walls via padstones. Temporary support is required during the works to protect structural integrity while the beam is installed.
Gallows brackets — may be considered where wall conditions are suitable and your local building control accepts them. Some London boroughs scrutinise their use closely and can require pull-out testing. We confirm the correct support method with building control before your builder starts.
Ready to start your chimney breast removal project?
Get free quoteClient Reviews for Chimnet removal
Don’t just take our word for it — hear from clients who trusted AC Design Solution with technical drawings, building control support and design services.
Still Have Questions? Contact Our Team
Structural alterations can feel complicated, especially when you are trying to understand what calculations, drawings and approvals are required. Our experienced structural engineers are here to help guide you through the process.
Whether you are wondering about timescales, costs, or what building control needs from you, we are happy to discuss your project and give honest professional advice.
Party Wall Act Requirements
Removal of a chimney breast in these situations is notifiable building work under the Party Wall etc. Act 1996.
If your chimney breast sits on a shared wall, you must enter into a party wall agreement with your neighbour before work starts. If you do not serve notice, your neighbour can apply to court to stop the building work.
You need to serve a party wall notice if the chimney breast is part of or built against a shared wall, if removing it involves cutting into the party wall, or if the remaining stack requires supports fixed to the party wall.
The notice period is two months. Your neighbour has 14 days to respond. If they dissent or do not reply, a surveyor must be appointed before you can proceed.
AC Design Solution provides party wall surveying alongside structural engineering. We already know the full structural scope of your project and prepare party wall awards quickly. There are no delays from dealing with separate firms.
Why AC Design Solution?
Chimney removal projects across London, every day
Our structural engineers carry out chimney removal projects across London every day. We work on Victorian terraces, Edwardian semis, period conversions, and converted flats in older homes throughout the capital.
We also provide load-bearing wall removal, structural drawings and calculations, and a full range of residential structural work through our house structural engineer service. Projects combining chimney breast removal with other structural alterations are handled as one package.

What Every Homeowner Needs to Know
Compliance with building regulations is always required
You require building regulation approval before you remove the chimney breast. This is notifiable work under UK building regulations Part A — Structure. Without structural calculations submitted to your local building control department, your officer cannot approve the work. No approval means no completion certificate and potential problems when you sell.
You may need planning permission to remove a chimney depending on your property
Most homeowners do not need planning permission to remove a chimney breast. Internal chimney breast removal does not change the outside of your home. Listed buildings and conservation area properties are exceptions. If you need planning permission to remove an external chimney stack, your local authority will confirm this. Compliance with UK building regulations is always required regardless of planning status.
If the chimney sits on a shared wall, the Party Wall Act 1996 applies
In semi-detached or terraced properties, the chimney is often built into or against a shared party wall. Removal in these situations is notifiable under the Party Wall etc. Act 1996. If your chimney breast sits on a shared wall, you must enter into a party wall agreement with your neighbour before work starts. If you do not serve a party wall notice, your neighbour can apply to court to stop the building work.
Remove Your Chimney Breast — Your Options
Partial removal — ground floor only
Remove the chimney breast at ground floor level. The first floor breast, loft stack, and external chimney stay in place. A steel beam carries the load above. The flue liner and remaining brickwork must be properly supported.
Ground and first floor removal
Remove your chimney breast across both internal floors. The external chimney stack remains but must be supported from the roof space. Chimney pots and the remaining stack above roof level are considered as part of the structural design.
Full chimney stack removal
Remove the whole chimney entirely from fireplace to roof. Chimney stack removal requires roof repairs after the stack and chimney pots come down. Stack removal is the most involved option and requires a detailed structural package covering all stages. For a full cost breakdown of each option, see our cost to remove chimney breast page.

Get a fixed-price quote for chimney breast removal.
Get Free QuoteFloor Space and the Fireplace
Many homeowners remove the chimney breast to reclaim the floor space taken up by the fireplace and hearth. In a typical Victorian London terrace, the chimney breast can project 600–900mm into the room — a significant loss of usable floor space that limits room layout and renovation options.
Removing the entire chimney breast gets that extra space back permanently. Whatever sections of the chimney remain after removal still need proper structural support.
Cost breakdownCost to Remove a Chimney Breast
The cost to remove a chimney depends on how many floors are involved, the support system required, and whether a party wall agreement is needed. The cost of removing a chimney breast in London covers the following main elements:
- Structural engineering fees — calculations, drawings, and submission
- Builder costs — demolition, making good floors, walls, and ceilings, sealing the flue
- Party wall surveyor fees — where a neighbour dissents and a surveyor is appointed
- Building control application fee — paid to your local building control department or Registered Building Control Approver
We give fixed-price quotes with no hidden fees.
Hire a Structural Engineer for Chimney Breast Removal
Chimney removal is not a DIY job. When you remove your chimney breast without a structural engineer to design the support system, you put the structural integrity of your property at risk. When you hire a structural engineer from AC Design Solution, you get calculations, drawings, building control submission, and construction support in one package.
FAQ
Planning a chimney breast removal, load-bearing wall removal or other structural alteration? These are the key questions homeowners ask about structural engineering services, costs, timescales and approval.
For a full overview of our structural engineering services, visit our structural engineering services page.
Is it expensive to remove a chimney breast?
The cost to remove a chimney breast depends on how many floors are involved, the support system required, and whether a party wall notice is needed.
Do you need planning permission to remove a chimney breast?
Most homeowners do not need planning permission to remove an internal chimney breast in standard residential properties. Permission to remove a chimney is not usually required for internal work. Listed buildings and conservation area properties may be different. Compliance with UK building regulations is always required.
How easy is it to remove a chimney breast?
It is not a DIY job. The entire chimney breast is a significant structural element. Removing it without proper structural design and building control approval can breach UK building regulations and cause problems when selling. A structural engineer must design the replacement support before demolition starts.
Is removing a chimney breast worth it?
For many London homeowners, yes. When you remove your chimney breast you reclaim floor space and extra space previously lost to the fireplace and hearth. Done correctly with full compliance with building regulations, it should not create long-term structural issues.
What happens to the flue when a chimney breast is removed?
The flue must be sealed correctly as part of the removal process. Where the chimney stack and chimney pots remain above roof level after partial removal, the flue liner must be capped and ventilated to prevent damp. Our structural drawings cover the support elements at every stage.