Can the floor take it?
The joists holding up your existing ceiling were sized to carry a ceiling, not a floor, and certainly not a bath. A full bath, plus the water in it, plus a person, concentrates a serious load on a small area. Add a tiled floor and the weight climbs again. Most loft conversions need new floor joists laid alongside the old ones, sized to carry the new room and everything in it, with the load carried down through walls that can actually take it. A bathroom raises the stakes because the loads are heavier and less evenly spread. This is work for a structural engineer, who will size the new joists and check the load path before anything else is decided. Get this confirmed and you know what’s possible. Skip it and the rest is guesswork.
Where can the waste actually go?
A bathroom needs to get rid of water, and that’s harder upstairs than down. Your WC, basin and shower all have to connect to the existing soil stack, and the waste has to run to it at a steady fall so everything drains properly. That fall, plus the depth of the traps and pipework, has to be hidden somewhere, usually in the floor build-up or in boxing that eats into the room. The practical upshot is that the stack’s position tends to decide where the bathroom goes, not your preferred layout. Where a gravity connection to the stack isn’t realistic, a pumped or macerator system can sometimes bridge the gap, though it adds running noise and maintenance and is best treated as a fallback rather than a first choice. Working out the runs early tells you which corners of the loft are realistic for wet areas and which aren’t worth fighting for.
Is there headroom where it counts?
Loft headroom is about more than the middle of the room. You need usable height over the spots where you’ll stand, and a bathroom has several: over the WC, in the shower, at the basin. The widely used benchmark is 2.2 metres across at least half the floor area, with the slope taking the rest, and there are separate rules for headroom over the stairs. Building regulations apply to a loft conversion regardless of whether you need planning permission, and they’re strict about the structure and the safe use of the space. Map the headroom against where the fittings need to sit, and you’ll quickly see whether a comfortable shower is realistic or whether you’re looking at a compact shower room instead.
Why it costs more, and where the money should go
All of which is why an upstairs bathroom rarely lands at the price of the one downstairs. The structural side is largely fixed: the floor strengthening, the waste run and any headroom work cost what they cost, and a quick estimate from a build cost calculator gives you a realistic figure to start from.
The fit-out is the part you actually control, and it’s where a budget either works hard or quietly leaks away. The real question is which elements are worth paying for and which you can hold back on without the room feeling cheap. Village Bathrooms has a practical guide to where a bathroom budget is best spent and where it can be trimmed. The aim is to spend on what you use every day, like the bath and the shower, and to save on the things that are easy to change later, such as lighting and accessories, so the spend lands where you’ll notice it.
Ventilation and getting it signed off
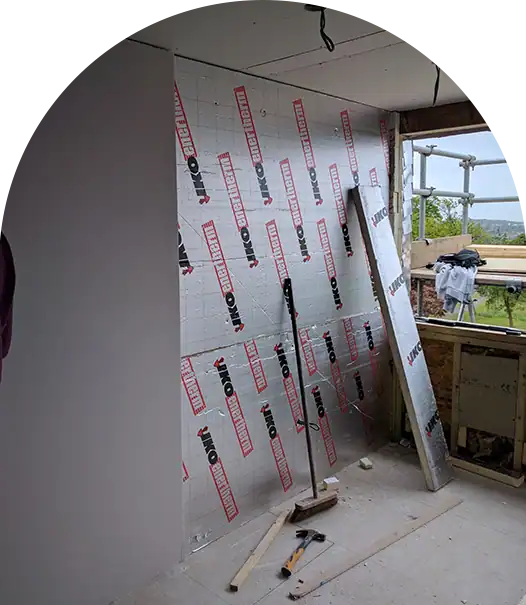
One more thing the design can’t ignore is that a bathroom adds a lot of moisture to a space that’s already prone to condensation under the roof. Mechanical extract isn’t optional, and the requirements are set out in Approved Document F, which covers the extract rates a new bathroom has to meet. Good ventilation, proper insulation and careful detailing around the new floor are what keep an upstairs bathroom dry, warm and signed off by building control rather than storing up damp problems for later.
None of this is meant to put you off. An ensuite in the loft is one of the most useful things you can add up there. It just rewards doing the structural thinking first and the styling second. Confirm the floor, the drainage and the headroom, and you’ll design a bathroom that fits the space you actually have rather than the one you hoped for.