
Converting a loft into a bedroom, home office or other liveable room can add useful floor space without extending the footprint of your house. But even where the external alterations do not require a full planning application, the conversion still has to satisfy the relevant Building Regulations.
For a liveable loft conversion in England, Building Regulations approval is required. The technical design normally needs to address the strength of the new floor, stability of the roof and existing structure, fire safety, stairs, insulation, ventilation and other work affected by the conversion. Planning Portal makes the same distinction: converting an existing loft or attic into liveable accommodation requires Building Regulations approval.
Planning Portal – Building Regulations for loft conversions
Planning permission is a separate question. Some house loft conversions fall within permitted development rights, while others require planning permission because of their size, design, property type or local restrictions.
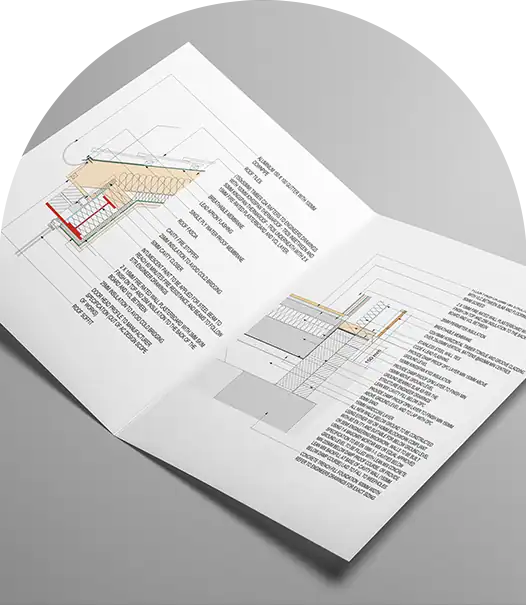
For homeowners who want the technical drawings prepared as one coordinated package, AC Design Solution provides dedicated loft conversion Building Regulation drawings alongside its wider loft conversion design service.
Do All Loft Conversions Need Building Regulations Approval?
If an existing loft or attic is being converted into liveable accommodation, Building Regulations approval is required in England.
That includes a new bedroom, study or other room intended to be used as a normal part of the house.
A storage-only loft is different.
Simply using a loft for light storage does not automatically make it a habitable conversion. However, Building Regulations may still become relevant if work includes significant structural changes, installing a staircase, altering the roof or placing loads onto joists that were not designed to act as a floor.
Planning Portal specifically notes that the existing ceiling joists in many houses were designed primarily to support ceilings and tie the roof together rather than to carry significant floor loads. Boarding them for storage can therefore still require structural consideration.
The correct question is not simply whether the homeowner calls it a “storage loft”.
It is what physical work is actually being carried out and how the space will be used.
Building Regulations and Planning Permission Are Not the Same
This distinction is important because the two approval systems are often confused.
Planning deals mainly with whether development is acceptable in planning terms: its size, external appearance, relationship with neighbouring properties and wider planning policy.
Building Regulations deal with how the work is designed and constructed.
A loft conversion may therefore be permitted development from a planning perspective while still requiring full Building Regulations compliance.
AC Design Solution covers this distinction in more detail in its guide to Planning Permission vs Building Regulations.
Structural Requirements for Loft Conversions
The existing roof space was rarely designed from the outset as another occupied floor.
Creating a loft room can introduce new floor loads, partitions, bathrooms, dormer construction, altered rafters and additional structural loads that need to be transferred safely through the building.
Planning Portal identifies both the strength of the new floor and the continued stability of the existing roof structure as core Building Regulations considerations.
In practice, the structural solution depends on the property.
Some conversions require new timber floor joists. Others need steel beams, altered rafters or frames. Removing part of a roof, creating a dormer or changing a hip roof to a gable can significantly change the way loads travel through the structure.
This is why simply selecting a steel beam from an online span table is not a reliable structural strategy.
Where structural alterations are involved, Building Control will normally need suitable structural information and calculations demonstrating that the proposed members and their supports are adequate.
AC Design Solution’s structural drawings and calculations service covers the beam sizing, load paths, roof alterations and structural details required for individual projects.
Real Project: Minet Gardens, Brent
The Minet Gardens project provides a useful real example of how planning, structural engineering and Building Regulations need to work together.
The end-of-terrace property contained two self-contained flats. The ground-floor flat required a side-to-rear extension, while the first-floor flat required a full loft conversion.
The upper-floor scheme included a hip-to-gable roof alteration, rear dormer and chimney removal. AC Design Solution handled the planning applications, Building Regulation drawings, structural engineering calculations and Party Wall work as one coordinated programme.
View the Minet Gardens extension and loft conversion project
The structural package considered the altered roof, new load paths, beam sizing and connection details, while the Building Regulation drawings covered the associated thermal, fire-safety, drainage and ventilation requirements.
The project also demonstrates why property type matters.
Because the building contained flats, the planning route could not simply be treated in the same way as the permitted development rights available to an ordinary single dwellinghouse.
That is a stronger real-world example than presenting every loft conversion as though the same planning and technical rules apply.
Fire Safety Regulations for a Loft Conversion
Fire safety is one of the most important parts of a loft conversion.
Adding another occupied level changes how far people may need to travel before reaching a final exit and can alter the fire-safety strategy for the existing floors below.
For a typical two-storey house becoming three storeys after the loft conversion, the design will normally need a protected stairway connecting the loft level to an appropriate final exit.
The staircase enclosure, doors, walls, floors, smoke detection and other elements forming that route need to be considered together rather than as separate products.
Current statutory guidance is provided by Approved Document B Volume 1 for dwellings.
GOV.UK – Approved Document B: Fire safety
Do You Need an Escape Window in a Loft Conversion?
This is one of the areas where the previous article needed an important correction.
An escape window should not be presented as the main alternative to a protected staircase for a typical new loft storey more than 4.5 metres above ground level.
Approved Document B distinguishes between upper storeys up to 4.5 metres above ground and higher storeys. When the new loft creates an upper storey above that level, the protected internal escape route becomes the key part of the normal guidance.
Windows can still be relevant to the design, but the fire strategy should not be based on the assumption that occupants of a third-storey loft bedroom will escape by climbing out of a roof window.
Do Loft Conversion Fire Doors Need Self-Closers?
Not as a blanket rule within an ordinary dwellinghouse.
The previous version of the article stated that loft-conversion fire doors required self-closing mechanisms. That is too broad.
GOV.UK’s Approved Document B FAQs specifically state that door closers are no longer generally necessary on internal fire doorsets within dwellinghouses. The guidance does, however, emphasise that the complete fire doorset — including the door, frame and ironmongery — needs to be considered when determining suitability.
GOV.UK – Approved Document B fire-safety FAQs
Different requirements can apply to HMOs, flats or other types of residential accommodation, so a standard house-loft specification should not be copied automatically onto every property.
Smoke Alarms and the Escape Route
Smoke detection should also form part of the fire strategy.
Approved Document B recommends suitable smoke alarms within dwellinghouses and explains how the protected route should be maintained so occupants have a safer route towards the final exit.
The important point is coordination.
Changing a staircase, replacing doors and installing smoke alarms independently does not necessarily create a compliant fire strategy. The layout and construction need to be considered as one system.
Loft Conversion Staircase Regulations
The new staircase is often one of the most difficult parts of a loft conversion to resolve.
It has to fit within the existing house while providing safe access, sufficient headroom and a layout that does not compromise the fire escape route.
For a normal private stair, Approved Document K gives a maximum rise of 220mm, a minimum going of 220mm and a maximum pitch of 42 degrees.
The normal headroom target is 2 metres.
However, loft conversions receive specific recognition because existing roofs can make full 2m headroom difficult to achieve. Where adequate space genuinely cannot be provided, Approved Document K illustrates reduced headroom of 1.9m over the centre of the stair, reducing to 1.8m at the side.
Is There an 800mm Minimum Stair Width?
No universal 800mm minimum should be stated for a normal private stair in a dwelling.
That figure appeared in the old article but is not a general minimum width prescribed by Approved Document K for an ordinary private residential stair.
The staircase still needs to provide safe and practical access, but the appropriate width should be established from the actual layout and applicable requirements rather than applying an invented universal dimension.
Likewise, internal guarding in a single-family dwelling is generally 900mm high at stairs and landings, rather than the blanket 1100mm figure previously stated.
Loft Conversion Insulation Requirements
The old article also stated that loft conversions required a minimum of 100mm insulation.
That should be removed.
Building Regulations do not set one universal insulation thickness for every loft conversion.
Different insulation products have different thermal conductivities, and the required build-up depends on whether insulation is placed between rafters, below them, above them or within another roof system.
Approved Document L therefore expresses requirements mainly through thermal performance and U-values, rather than prescribing a single thickness of insulation.
For new thermal roof elements in an existing dwelling, the current 2021 edition incorporating 2023 amendments gives a limiting U-value of 0.15 W/(m²·K). Retained or renovated roof elements are dealt with separately, with an improved value of 0.16 W/(m²·K) identified in the relevant guidance, subject to the qualifications and practical considerations set out in the document.
That is why technical drawings should specify an actual roof construction and calculated performance rather than simply writing “100mm insulation”.
Important 2026 Update: Approved Documents L and F
There is an important standards transition underway.
New 2026 editions of Approved Documents L and F were published on 24 March 2026 as part of the Future Homes and Buildings Standards. However, publication does not mean those requirements immediately apply to an ordinary loft conversion being designed today.
The government states that the relevant 2026 Regulations generally come into force for non-higher-risk work on 24 March 2027, subject to transitional arrangements. Work notified or submitted before that date can remain under the earlier regime where the specified commencement conditions are satisfied.
GOV.UK – Future Homes and Buildings Standards transition
For that reason, a current technical drawing package should confirm which edition of the Approved Documents applies to the actual project, rather than assuming that the most recently published document has already come into force.
This is also one reason we recommend keeping this article evergreen instead of putting a year in the H1.
Ventilation Requirements for a Loft Conversion
Improving insulation and making a roof space habitable changes the way heat, air and moisture behave within the property.
Ventilation therefore has to be considered at the design stage.
A loft bedroom may need appropriate background and purge ventilation, while a new bathroom or en-suite will require suitable extract ventilation. The construction of the roof itself also needs to manage condensation risk correctly.
The applicable requirements are set out through Approved Document F and the relevant construction guidance.
The new 2026 edition of Approved Document F has already been published, but earlier versions continue to apply to projects falling under the existing regulatory standards until the new regime takes effect and the relevant transitional arrangements expire.
GOV.UK – Approved Document F: Ventilation
Ventilation and insulation should therefore be designed together. Adding more insulation without understanding ventilation and condensation can create problems rather than solve them.
Electrical Work, Drainage and Sound Insulation
A loft conversion often affects more than the roof and floor.
New sockets, lighting and electrical circuits need to comply with the applicable electrical-safety requirements.
Where a bathroom or en-suite is introduced, hot and cold water, waste pipes, soil connections and ventilation all need practical routes through the existing building.
Sound insulation also needs consideration between the new loft room and accommodation below. Planning Portal specifically identifies reasonable sound insulation as one of the matters considered when a loft is converted into liveable space.
This is why good Building Regulation drawings for loft conversions go much further than simply adding dimensions to the planning drawings.
They need to coordinate the staircase, floor, roof structure, insulation, fire strategy, ventilation and services before the contractor encounters those interfaces on site.
How Do You Get Building Regulations Approval?
For ordinary domestic projects in England that are not higher-risk building work, homeowners can use their local authority Building Control service or a registered building control approver.
The application route matters.
A Full Plans application allows detailed drawings and information to be reviewed before the work progresses significantly. GOV.UK states that a decision is normally expected within five weeks, or within two months where the applicant agrees to an extension.
A Building Notice is a different route available for certain smaller projects. It does not provide formal plan approval in advance, and GOV.UK states that work can normally begin two days after the notice has been submitted.
GOV.UK – How to apply for Building Regulations approval
This corrects another statement in the original article: it is not universally true that structural work can never begin until a formal approval notice has been received.
For a technically involved loft conversion, Full Plans can nevertheless provide greater certainty because the drawings and calculations are reviewed before major work progresses.
What Happens During Building Control Inspections?
Approval of drawings is not the end of the process.
Building Control also inspects relevant stages of the construction.
The exact inspection programme depends on the project and Building Control body, but the purpose is to compare the work being built with the applicable Building Regulations and approved or submitted information.
Structural elements, insulation, fire protection, drainage and other work can become concealed as construction progresses. Contractors should therefore coordinate inspections rather than waiting until everything has been covered with plasterboard and finishes.
A completion certificate or equivalent Building Control completion documentation is important evidence that the completed work has been through the Building Control process.
Building Regulations Dutyholders: An Important Current Requirement
This was missing from the 2025 article and should now be included.
Building Regulations in England contain specific dutyholder and competence requirements for design and construction work.
The roles can include the client, designers, principal designer, contractors and principal contractor.
GOV.UK explains that clients need to make suitable arrangements for the project, appoint competent people and provide relevant information. Designers must take reasonable steps to ensure that their design, if constructed, complies with the applicable requirements. Where multiple designers or contractors are involved, principal designer and principal contractor responsibilities also apply.
GOV.UK – Building Regulations dutyholders and competence
For a domestic homeowner, this does not mean becoming a Building Regulations expert personally.
It does mean appointing competent designers and contractors and making sure responsibility for the technical design is clear.
Do You Need an Architectural Technologist for a Loft Conversion?
There is no rule saying that every domestic loft conversion must be designed by someone holding one particular professional title.
However, a loft conversion can require coordinated architectural details, fire-safety information, structural calculations, stair design, thermal specifications and ventilation information.
Current Building Regulations place an explicit emphasis on the competence of the people carrying out design and building work.
For many homeowners, using a competent architectural professional together with appropriate structural engineering support significantly reduces the risk of discovering design conflicts after construction has started.
AC Design Solution coordinates its loft conversion drawings with structural engineering and Building Regulations information where required.
Do You Need Planning Permission for a Loft Conversion?
Not every house loft conversion requires a full planning application.
Class B permitted development rights in England allow certain additions and alterations to the roof of a house, subject to all relevant limitations and conditions.
One of the best-known limits is additional roof volume: up to 40 cubic metres for a terraced house and 50 cubic metres for other houses, taking previous roof enlargements into account. There are also restrictions relating to height, roof slopes, materials, balconies and other aspects of the design.
GOV.UK – Permitted development rights for householders
These rights relate to houses. Flats and maisonettes do not benefit from the same householder permitted development rights for loft extensions.
That distinction was directly relevant at Minet Gardens, where the property contained two separate flats and planning applications were required for the respective works.
Conservation areas, Article 4 Directions, previous alterations and other site-specific restrictions can also affect the planning route, so permitted development should be checked against the actual property rather than assumed.
Does the Party Wall Act Apply to Loft Conversions?
It can, but not every loft conversion automatically triggers the Party Wall etc. Act 1996.
Common triggers can include cutting pockets into a party wall to support structural beams, raising or altering a party structure or carrying out other work specifically covered by the Act.
A loft conversion designed so that all structural support remains independent of the party structure may have a different position.
The Party Wall process is separate from both planning permission and Building Regulations.
Where shared walls are involved, AC Design Solution’s Party Wall surveying service can review the proposed structural drawings and identify whether notices are required.
What About a Storage-Only Loft?
A storage loft should not be presented as a way of avoiding Building Regulations while creating an unofficial bedroom.
Planning Portal distinguishes between basic boarding for storage and creating liveable accommodation. It also warns that adding significant load to existing loft joists can itself raise structural issues because those joists may never have been designed as a floor.
If a homeowner later decides to convert a storage loft into a bedroom or other regularly occupied room, additional work can be needed to satisfy the relevant structural, fire, stair, insulation and ventilation requirements.
Designing for the intended end use from the outset is usually more efficient than trying to regularise an underspecified loft afterwards.
How Much Do Building Regulations Add to a Loft Conversion Cost?
There is no defensible universal percentage.
The old article suggested 15–25%, but the actual cost depends on the existing structure and the design.
A conversion that needs substantial steelwork, a completely revised staircase, extensive fire-safety upgrades and an en-suite will have a different compliance cost from a straightforward roof-light conversion.
Costs can include technical drawings, structural calculations, Building Control charges, fire-protection work, insulation, ventilation, electrical work and other construction required to meet the applicable regulations.
For current information on professional drawing costs, see AC Design Solution’s Building Regulation drawings cost guide.
Giving homeowners a genuine project-based scope is more useful than adding a percentage that may have little relationship to their property.
Common Loft Conversion Problems Building Control Can Identify
The same types of conflicts appear repeatedly in loft projects: insufficient stair headroom, structural members that do not have an adequate support or load path, a dormer or roof build-up that does not meet the required thermal performance, an incomplete protected escape route, poorly coordinated ventilation, or drainage from an en-suite that has no practical route through the existing building.
These are rarely isolated problems.
Moving the staircase can affect the structure. Changing the structure can affect headroom. Increasing insulation thickness can affect internal dimensions. A new beam may clash with the stair or service route.
That is why the Building Regulation stage should be treated as technical design and coordination, not simply a paperwork exercise after planning.
The Minet Gardens project demonstrates that approach: planning, structural engineering, Building Regulation drawings and Party Wall work were developed together rather than handed between unrelated teams.
Frequently Asked Questions
Do all loft conversions need Building Regulations approval?
Converting a loft or attic into liveable accommodation in England requires Building Regulations approval. Storage-only work can be different, although structural alterations, new stairs or significant loading can still bring Building Regulations requirements into play.
How long does Building Regulations approval take?
For a Full Plans application, GOV.UK says you can normally expect a decision within five weeks, or two months with your consent. The Building Notice route works differently and does not provide formal plan approval before work starts.
Can I start a loft conversion before receiving formal Building Regulations approval?
It depends on the Building Control route. With an eligible Building Notice, GOV.UK states that work can start two days after submission. With Full Plans, major structural work is generally better progressed once important design and Building Control issues have been resolved.
What happens if a loft conversion does not comply with Building Regulations?
Building Control may require work to be corrected before compliance can be accepted. For older unauthorised work carried out after 11 November 1985, a local authority can consider a regularisation application, but remedial work may still be required.
Do I legally need an architectural technologist for approval?
No particular professional title is legally mandatory for every domestic loft conversion. The people undertaking design and construction work do, however, have Building Regulations competence duties, and the technical information must demonstrate compliance.
Does a loft conversion need a structural engineer?
Not every project requires the same professional arrangement, but where beams, altered rafters, new floor structures, chimney removal or other structural changes are involved, suitable structural calculations are commonly required to demonstrate adequacy.
What is the minimum staircase width for a loft conversion?
Approved Document K does not provide a general 800mm minimum width for an ordinary private domestic stair. Stair width should therefore be determined from the actual design and applicable requirements rather than relying on that commonly repeated figure.
What headroom is required over a loft conversion staircase?
The normal target is 2m. Approved Document K provides specific reduced-headroom guidance for loft conversions where this genuinely cannot be achieved, showing 1.9m over the centre and 1.8m at the side of the stair.
Do loft conversion fire doors need self-closing devices?
Not generally within an ordinary dwellinghouse. GOV.UK confirms that door closers are no longer normally required on internal fire doorsets within dwellinghouses, although the complete fire doorset and protected escape route still need to satisfy the relevant fire-safety guidance.
How much insulation does a loft conversion need?
There is no universal insulation thickness such as 100mm. The specification depends on the insulation material and roof construction and is designed around the required thermal performance and U-value.
Will the 2026 Approved Documents apply to my loft conversion?
Not automatically. The new 2026 Part L and Part F standards generally come into force for non-higher-risk work from 24 March 2027, with transitional provisions for qualifying projects submitted before that date. The applicable edition needs to be established for the individual project.
Planning a Loft Conversion?
The most successful loft conversions resolve planning, staircase layout, structure, fire safety and Building Regulations together, before work starts on site.
At Minet Gardens, AC Design Solution coordinated the loft conversion planning application with structural calculations, Building Regulation drawings and the associated Party Wall work, allowing the architectural and engineering information to be developed as one package.
AC Design Solution can provide loft conversion design and drawings, loft conversion Building Regulation drawings and structural drawings and calculations for residential projects.
For project-specific advice, contact AC Design Solution.
Need professional help with your attic conversion building regulations? Our experienced team provides comprehensive building regulation drawings, structural calculations, and project management to ensure full compliance with current standards. Contact us for a consultation and detailed quote for your attic conversion project.


