What You’ll Learn
By the end of this guide you will understand:
- What counts as unauthorised building work
- The difference between Planning Permission and Building Regulations
- Why previous alterations matter before starting a renovation
- How to check whether work was properly approved
- What professional assessments should be completed
- Lessons from one of our South Hampstead renovation projects
- Practical steps before buying or renovating a property
Buying a House With Unauthorised Building Work
Buying an older property in London can be exciting.
Victorian terraces, Edwardian homes and period conversions often provide excellent opportunities for house extensions in London, loft conversions and complete modern renovations.
However, they also come with history.
That history is not always documented correctly.
Across London we regularly inspect homes where previous owners have removed walls, altered layouts, extended kitchens or converted lofts many years before the current owner purchased the property.
Sometimes everything has been completed correctly.
Sometimes the work has planning permission but no Building Regulations approval.
In other cases, the property has been altered so many times that the existing layout no longer matches the approved drawings held by the local authority.
For homeowners, this creates uncertainty.
Can you continue with your planned renovation?
Will the council require additional approvals?
Are the existing structural alterations safe?
Will Building Control ask for further information?
These are questions that should be answered before new architectural drawings are prepared.
Why This Guide Is Different
Most online articles simply explain planning legislation.
That information is useful, but it rarely explains what actually happens once you begin assessing an existing property.
At AC Design Solution, we approach every renovation project by understanding the building first.
Our architects, structural engineers and Building Regulations specialists work together to establish:
- what already exists
- which approvals are available
- whether previous alterations affect the proposed design
- how to minimise risk before construction begins
Throughout this guide we’ll use practical examples from one of our renovation projects in South Hampstead to explain the process.
One of our projects involved a period property in South Hampstead within the London Borough of Camden. The client had purchased the property with plans to create a larger family home through a complete internal renovation and a new single-storey rear extension. At first glance, the project appeared relatively straightforward. However, during our initial assessment we identified that previous owners had completed building work that did not align with the available planning history. Before producing new architectural proposals, we needed to understand: Rather than treating the extension as an isolated project, we reviewed the entire property. This included measured surveys, planning research, structural assessment and Building Regulations coordination before progressing with the new design. Projects like this reinforce why existing buildings should always be understood before new work begins. The South Hampstead renovation demonstrates exactly why this process matters. Although the project involved a new single-storey extension, our first task was not producing extension drawings. Instead, we investigated the property itself. We needed to understand how previous alterations affected the building before proposing new work. Our review included: Only once this investigation was complete could we confidently prepare architectural drawings for the next phase. This approach reduced uncertainty before planning and construction began. Explore the full case study for Akenside Road, HampsteadA Real Project: South Hampstead Renovation

Lessons From Our South Hampstead Project
What Counts as Unauthorised Building Work?
Many homeowners assume unauthorised work means illegal work.
That is not always the case. Unauthorised building work generally refers to alterations that were completed without one or more required approvals.
Examples include:
- Rear extensions
- Side extensions
- Loft conversions
- Basement conversions
- Garage conversions
- Internal structural wall removals
- Chimney breast removals
- Roof alterations
- New openings in load-bearing walls
- Large structural alterations
Some of these projects may only require Building Regulations approval. Others require Planning Permission. Larger projects frequently require both. Understanding which approvals apply is the first step in assessing any property.
The Difference Between Planning Permission and Building Regulations
This is probably the biggest misunderstanding we encounter. Although they are often mentioned together, they serve completely different purposes.
Planning Permission
Planning Permission considers whether development is acceptable within the surrounding area.
Planning officers assess matters such as:
- Design
- Scale
- Appearance
- Privacy
- Neighbour impact
- Daylight
- Local planning policies
- Conservation Areas
- Heritage considerations
Planning Permission is primarily concerned with how development affects the wider environment.
Building Regulations
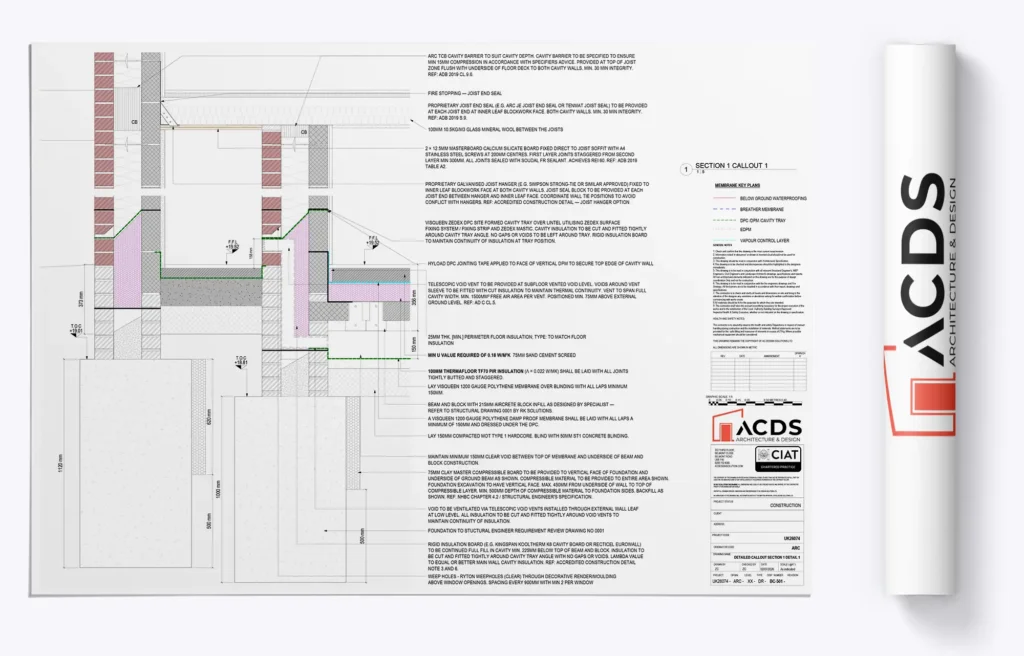
Building Regulations focus on technical compliance. They ensure that building work meets modern safety and performance standards.
Typical areas include:
- Structural safety
- Fire protection
- Thermal insulation
- Ventilation
- Drainage
- Sound insulation
- Accessibility
- Energy efficiency
Building Regulations are concerned with how the building performs.
Why This Matters
It is entirely possible for a property to have Planning Permission but no Building Regulations approval. Likewise, many internal structural alterations require Building Regulations approval even where Planning Permission is not necessary. For this reason, we always review both systems independently.
Why Older London Properties Require Extra Investigation
London’s housing stock has evolved over decades. Properties are frequently extended, converted and renovated multiple times. As a result, today’s building may look very different from its original layout.
Some common situations include:
- Walls removed many years ago
- Steel beams installed without available calculations
- Chimney breasts removed
- Extensions built under previous ownership
- Loft conversions completed decades earlier
- Kitchen extensions added before modern Building Regulations
Each alteration changes the building.
When multiple alterations exist, the design team must understand how everything works together before proposing further changes.
What We Check Before Starting Any Design Work
Every property is different.
However, our assessment process generally follows the same principles.
1. Review the Planning History
We compare the current property with approved planning drawings held by the local authority. This helps identify differences between what was approved and what currently exists.
2. Complete a Measured Survey
Every renovation starts with accurate information.
Measured surveys allow us to prepare reliable architectural drawings while identifying previous alterations that may not appear on historical records.
3. Assess Existing Structural Alterations
Before new openings, extensions or loft conversions are designed, our structural engineers review existing structural changes.
Questions include:
- Have load-bearing walls already been removed?
- Are steel beams visible?
- Has the roof structure been altered?
- Are there signs of previous underpinning?
- Have floor levels changed?
These observations influence later structural calculations.
4. Review Building Regulations Information
Where documentation is available, we review previous Building Control records alongside the physical building.
Where records are unavailable, additional investigation may be recommended before progressing.
5. Identify Conservation Area Constraints
Many London properties fall within Conservation Areas.
These areas often introduce additional planning considerations that influence extension design, materials and external alterations.
Our South Hampstead project required careful consideration of local planning policies before progressing with the design.
Common Problems We Find During Initial Assessments
Every project is unique, but several issues appear repeatedly.
These include:
- Existing layouts that differ from approved drawings
- Structural alterations with limited documentation
- Previous extensions that affect new foundation design
- Missing Building Regulations certificates
- Drainage layouts that conflict with proposed extensions
- Historic alterations completed under previous regulations
- Incomplete information from previous owners
Identifying these issues early reduces delays later in the project.
From Our Experience
One lesson we’ve learned across hundreds of London renovation projects is that the proposed extension is rarely the biggest challenge. More often, the complexity lies in understanding what has already been altered.
A careful assessment at the beginning of the project usually saves significant time during planning, structural design and construction.
What Happens if Previous Building Work Was Never Approved?
One of the first questions homeowners ask us is:
“Can I still renovate the property if previous work wasn’t properly approved?”
The answer depends entirely on the existing building and the type of work that has already been completed. There is no single solution that applies to every property.
Sometimes the previous work is fully compliant but the paperwork has been misplaced. In other cases, additional structural investigations are needed before new work can safely proceed.
Occasionally, further planning or Building Regulations approval may also be required before the next stage of the project can move forward. This is why we avoid making assumptions during the early design stages. Instead, we establish the property’s current position before preparing architectural proposals.
Why We Never Design an Extension in Isolation
Many homeowners contact us because they want a rear extension, loft conversion or complete renovation.
Naturally, they want to focus on the new space they hope to create. However, our first priority is understanding the building that already exists. Every extension relies on the existing property. The foundations, structural walls, roof, drainage and previous alterations all influence the design.
Ignoring earlier work can result in:
- redesign during Planning Permission
- unexpected structural changes during construction
- additional engineering costs
- delays with Building Control
- unforeseen site issues once work begins
Understanding the existing building first usually results in a smoother project later.
Lessons From Our South Hampstead Project
The South Hampstead renovation demonstrates exactly why this process matters.
Although the project involved a new single-storey extension, our first task was not producing extension drawings.
Instead, we investigated the property itself.
We needed to understand how previous alterations affected the building before proposing new work.
Our review included:
- assessing the existing layout
- reviewing available planning information
- carrying out a measured survey
- coordinating structural engineering
- identifying how previous alterations influenced the proposed extension
Only once this investigation was complete could we confidently prepare architectural drawings for the next phase.
This approach reduced uncertainty before planning and construction began.
Can You Still Buy a Property With Unauthorised Building Work?
In many cases, yes.
Buying a property with previous alterations is not unusual.
Older London homes have often been extended or renovated several times over many decades.
The important question is not whether previous work exists. It is whether you understand the implications before purchasing or renovating.
Before exchanging contracts, we recommend checking:
- whether Planning Permission records exist
- whether Building Regulations approval is available
- whether structural alterations appear consistent with the building
- whether previous extensions match approved drawings
- whether the property lies within a Conservation Area
- whether any proposed renovation depends on existing structural work
Many of these questions can be answered during the design feasibility stage.
Our Pre-Design Assessment Process
Every renovation project begins with understanding the property. Although every home is different, our assessment typically follows five stages.
Stage One
Review Existing Information
We begin by collecting available information including:
- Planning history
- Existing architectural drawings
- Building Control documentation
- Previous surveys
- Property information provided by the client
This provides an initial understanding before visiting the property.
Stage Two
Measure the Property
Accurate information is essential. Our measured building survey records:
- room dimensions
- wall positions
- floor levels
- openings
- roof structure where accessible
- existing extensions
- neighbouring relationships
These drawings become the foundation for all future design work.
Stage Three
Structural Review
Our structural engineers assess the existing building before designing new alterations.
Depending on the project this may include reviewing:
- load-bearing walls
- steel beams
- floor construction
- roof alterations
- foundations
- previous structural openings
Understanding these elements early often avoids unnecessary redesign later.
Stage Four
Planning Assessment
Next we assess planning considerations.
These may include:
- Conservation Area policies
- permitted development rights
- planning history
- neighbouring properties
- design constraints
- local authority guidance
For London properties this stage is particularly important because planning policies vary between boroughs.
Stage Five
Design Development
Only after understanding the existing building do we begin developing the proposed design.
This creates a much stronger foundation for:
- Planning Permission
- Building Regulations
- Structural Engineering
- construction drawings
Rather than correcting problems later, we aim to resolve them before they become construction issues.
Planning Permission Is Only One Part of the Process
Many homeowners understandably focus on obtaining Planning Permission. In reality, planning approval is only one milestone.
A successful renovation usually requires coordination between several disciplines.
For example:
| Stage | Typical Professional Input |
| Existing survey | Measured survey |
| Design concept | Architectural Designer |
| Planning application | Planning Consultant / Architect |
| Structural alterations | Structural Engineer |
| Technical compliance | Building Regulations Designer |
| Shared walls | Party Wall Surveyor |
| Construction | Builder |
One of the advantages of working with an integrated design team is that these services can be coordinated from the beginning rather than being arranged separately throughout the project.
Common Misconceptions We Hear
“The extension has been there for years, so it must be approved.”
Age alone does not confirm that all approvals were obtained or that documentation is still available.
“Planning Permission means Building Regulations are covered.”
These are two completely separate approval systems. Planning focuses on development.
Building Regulations focus on technical safety and compliance.
“If previous owners did the work, it isn’t my responsibility.”
When purchasing a property, understanding the existing building becomes part of the homeowner’s due diligence.
Professional advice can help establish the current position before further work begins.
“We’ll deal with the paperwork after construction.”
Resolving approval issues after building work has started is often significantly more complicated than addressing them during the design stage. Early investigation usually saves time and money.
Professional Insight From Our Team
Across London, no two renovation projects are identical. However, one consistent pattern has emerged.
The most challenging projects are rarely those with ambitious extensions.They are the projects where the existing building is poorly understood.
We regularly find that careful investigation at the beginning of the design process prevents delays during planning, reduces structural redesign and gives homeowners greater confidence before construction begins.
Understanding the building first almost always leads to better project outcomes.
Before You Begin Any Renovation
Before commissioning architectural drawings, ask yourself:
✔ Does the current property match the approved planning records?
✔ Have previous structural alterations been reviewed?
✔ Are Building Regulations records available?
✔ Has the roof space previously been converted?
✔ Are there signs of historic extensions?
✔ Is the property within a Conservation Area?
✔ Have drainage and foundations been considered?
✔ Has the existing structure been professionally assessed?
Answering these questions early provides a far stronger starting point for any renovation project.
Related Services
If you’re planning to renovate or extend a property with previous alterations, these services are often required together:
- Planning Applications
- Architectural Design
- Measured Building Surveys
- Structural Engineering
- Structural Calculations
- Building Regulations Drawings
- Party Wall Surveying
- House Extensions
- Loft Conversions
Can Previous Building Work Be Approved After It Has Been Completed?
One of the most common questions we receive is whether work completed years ago can still be approved. The answer depends on several factors, including:
- the type of work carried out
- when it was completed
- whether it complied with planning policies at the time
- whether the work meets current technical standards
- the condition of the existing structure
There is no automatic process that makes unauthorised work acceptable simply because it has existed for a number of years. Likewise, not every project requires demolition or extensive reconstruction.
Each property needs to be assessed individually before deciding on the most appropriate course of action.
This is why professional advice should always come before submitting new planning applications or preparing technical drawings.
Understanding Retrospective Planning Permission
Retrospective planning permission allows a local planning authority to consider development that has already taken place. However, it should never be viewed as a guaranteed solution.
The application is assessed against planning policy in exactly the same way as a standard planning application.
Planning officers will consider factors such as:
- the scale of the development
- its appearance
- its impact on neighbouring properties
- overlooking and privacy
- daylight and sunlight
- Conservation Area policies where applicable
- local planning policies
If permission would not have been granted originally, retrospective approval is not automatically more likely simply because the work has already been completed.
For homeowners, the important point is understanding the planning position before beginning additional alterations.
When Might Retrospective Planning Permission Be Considered?
Examples include:
- extensions completed without planning consent
- external alterations
- roof changes
- dormer extensions
- detached garden buildings
- changes affecting Conservation Areas
Every situation should be reviewed individually before deciding whether a retrospective application is appropriate.
What About Building Regulations?
Planning Permission is only one part of the picture. Even where planning issues have been resolved, technical compliance may still need to be considered.
Building Regulations ensure that construction work meets modern safety standards covering:
- structural stability
- fire safety
- insulation
- drainage
- ventilation
- electrical safety
- accessibility
Where Building Regulations approval is missing, additional investigations may be required before further renovation work proceeds. Depending on the property, Building Control may request:
- structural calculations
- site inspections
- opening-up works
- additional technical drawings
- engineering reports
Every property should be assessed on its own merits.
Why Structural Engineering Should Never Be Overlooked
When homeowners think about renovation, they often focus on the visible parts of the project.
- Extensions.
- Open-plan kitchens.
- Loft conversions.
- New layouts.
The hidden structure beneath those improvements is often far more important. Across many London renovation projects we have found that previous structural alterations frequently influence the next phase of work.
Examples include:
- walls previously removed
- unknown steel beam locations
- altered floor structures
- chimney breast removals
- modified roof structures
- foundation alterations
Understanding these elements before designing new work reduces uncertainty later in the project.
Our structural engineers work alongside the architectural team from the earliest stages to ensure the proposed design responds to the existing building rather than making assumptions about it.
Suggested Internal Links
- Structural Engineering
- Structural Calculations
- Load Bearing Wall Removal
Working in Conservation Areas
Properties located within Conservation Areas require particularly careful consideration.
Many of London’s most desirable residential neighbourhoods fall within designated Conservation Areas, including parts of:
- Camden
- Kensington
- Richmond
- Westminster
- Islington
- Hammersmith & Fulham
These areas are protected because of their architectural and historic character. Planning decisions often consider:
- original building features
- rooflines
- materials
- windows
- extensions
- streetscape character
- heritage significance
This does not mean extensions are impossible. However, they often require a more considered design approach. Our South Hampstead project demonstrated how understanding local planning policies from the outset can support a more coordinated design process.
A Homeowner’s Checklist Before Buying or Renovating
Before purchasing or renovating a property with previous alterations, take time to work through the following questions.
Planning History
☐ Does the existing building match available planning records?
☐ Are previous planning approvals available?
☐ Is the property located within a Conservation Area?
Building Regulations
☐ Are completion certificates available?
☐ Have Building Regulations drawings been prepared?
☐ Is Building Control documentation available?
Existing Structure
☐ Have structural walls previously been removed?
☐ Are steel beams visible or documented?
☐ Has the loft already been converted?
☐ Has the roof structure changed?
Existing Extensions
☐ Do existing extensions appear consistent with available drawings?
☐ Have drainage routes changed?
☐ Have foundations previously been extended?
Before Starting Design
☐ Has a measured survey been completed?
☐ Has the existing structure been reviewed by an engineer?
☐ Has the planning history been checked?
☐ Has a realistic construction budget been discussed?
Answering these questions before beginning design work often saves significant time during later project stages.
Why Homeowners Choose AC Design Solution
Every property has its own history. Rather than applying the same process to every project, we begin by understanding the building itself.
Our team combines architectural design, planning expertise and structural engineering to develop solutions that are informed by the property’s existing condition as well as the client’s long-term objectives.
By coordinating these disciplines from the beginning, we help reduce uncertainty during planning, simplify technical coordination and create a clearer route from the initial survey through to construction.
Whether the project involves a period property, a modern extension or a complete renovation, our approach remains the same:
Understand the building first, then design the right solution.
Related Services
If you’re planning to renovate, extend or purchase a property with previous alterations, you may also find these services helpful:
- Planning Applications
- Architectural Design
- Building Regulations Drawings
- Structural Engineering
- Structural Calculations
- Measured Building Surveys
- Party Wall Surveying
- House Extension Design
- Loft Conversion Design
- Conservation Area Planning Advice
About the Project Featured in This Guide
The advice in this article has been informed by our experience working on the Finchley Road, South Hampstead renovation project.
The project involved a period property within the London Borough of Camden where previous alterations required careful assessment before progressing with a new single-storey extension and wider renovation.
By reviewing the planning history, carrying out measured surveys, coordinating structural engineering and preparing compliant architectural proposals, we developed a design strategy based on the property’s existing condition rather than assumptions.
While every project is different, the principles discussed throughout this guide reflect the practical approach we apply across renovation projects throughout London.
Speak With Our Team
If you’re planning to purchase, renovate or extend a property with previous alterations, obtaining professional advice at an early stage can help identify potential issues before they become costly delays.
Our architects and structural engineers can review your property, explain the approvals that may be required and develop a coordinated strategy tailored to your project.
Contact AC Design Solution today to discuss your renovation plans and arrange an initial consultation.