
Garage Conversion Building Regulation Drawings
Converting your garage into a bedroom, home office, or habitable room is one of the smartest ways to add living space without building an extension. But before you start removing the garage door or knocking down walls, you’ll need building regulations drawings—and that means submitting proper building regs drawings.

What Are Building Regulation Drawings for Garage Conversions?
Building regs drawings are detailed technical plans that show how your garage conversion will meet UK safety, structural, and energy efficiency standards. Whether you’re converting a detached garage, an integral garage, or planning a partial garage conversion, these drawings are essential for turning your garage into a habitable room.
They include structural details (often requiring a structural engineer), fire safety measures between the garage and habitable room or rooms, insulation specifications to properly insulate the space, ventilation and drainage coordinated with your local water authority, and compliance with Part L energy efficiency standards.
Ready to start your garage conversion? Contact AC Design Solution today for detailed building regulation drawings.
Service facts
Relevant Building Regulation projects


Client Stories
Don’t just take our word for it—hear directly from clients about their experience working with AC Design Solution.
Building Regulation drawing examples

Wall types, insulation build-ups and floor construction
Technical drawing example used to show proposed layouts, wall types, insulation and floor construction for Building Regulations compliance.

Roof, wall, DPC, DPM and foundation details
Technical detail example showing how roof, wall, moisture protection and foundation information is coordinated.
Building Regulation Drawings Checklist
What Building Control expects to see depends on the project type. This is a general guide; the specific requirements will depend on the building and proposed work.
| Project | Information commonly required |
|---|---|
Extensions |
Foundations, floor and wall build-ups, structural openings, roof construction, drainage, ventilation, insulation and fire safety. |
Loft conversions |
New floor structure, stairs and headroom, a fire-protected escape route, roof insulation, ventilation and dormer construction. |
Garage conversions |
Existing floor and wall upgrades, moisture protection, ventilation, insulation, glazing and drainage. |
Flat conversions |
Fire separation, sound insulation, escape strategy, ventilation, drainage, services and energy performance. |
New builds |
Structure, fire safety, acoustics, access, water efficiency, drainage, ventilation, energy performance, overheating, security and EV charging infrastructure where applicable. |
Why Work with AC Design Solution
We’re CIAT Chartered Architectural Technologists with construction experience. Our drawings are clear and detailed, code-compliant with current building regulations for garage conversions, tailored to your existing garage, and coordinated with structural engineers when needed.
We guide you through the approval process, including garage conversion planning requirements and when you need planning permission and building regulations together. Whether you’re adding living space through a garage conversion or considering a loft conversion, we ensure compliance at every stage.
Do You Need Building Regulations for a Garage Conversion?
Yes—always.
Even if your garage conversion falls under permitted development and doesn’t require planning permission, you still need a Building Regulations application. Planning permission controls what you can build externally, while Building Regulations ensure the work is structurally sound and safe when converting the garage to ensure compliance with local building standards.
When You Might Need Planning Permission for a Garage Conversion
Most garage conversions don’t require planning permission, but it’s essential to check with your local authority to check whether approval is needed if you live in a listed building, you’re in a conservation area, you’re changing the roofline, you’re converting a detached garage into a separate dwelling, or there are planning conditions attached to your property.
Check the Planning Portal or contact your local council to confirm your garage conversion planning requirements. You may need a lawful development certificate to prove the work is permitted.
What’s Included in Our Garage Conversion Building Regs Drawing Service
Detailed Layout and Design Plans
Accurate floor plans showing the new living space layout, wall positions, and where the existing garage door will be replaced to create a proper habitable room.
Structural and Construction Details
Specifications for wall construction, floor upgrades, and roofing modifications. We work with structural engineers when load-bearing alterations are required to convert your garage into a habitable room safely.
Insulation and Energy Efficiency
Most existing garages have minimal insulation. We specify exactly what’s needed to insulate walls, floors, and ceilings to meet Part L standards and ensure your conversion creates comfortable living space.
Ventilation and Drainage
Habitable rooms need proper airflow. For bathrooms or utilities in your garage conversion, we include drainage layouts coordinated with your local water authority where required.
Fire Safety and Means of Escape
Our drawings show fire-resistant barriers between the garage and main house, smoke alarm placement, and safe escape routes from all habitable room or rooms—critical requirements checked by the building inspector during approval.
How to Submit for Building Control Approval
Submit to your local authority Building Control department or an approved inspector. AC Design Solution’s drawings meet national standards for both routes. Always check with your local authority to check their specific requirements before submission.
Approval typically takes 2–5 weeks for a full plans application. The building control officer will review your plans and may request clarifications. We address common compliance issues upfront to ensure the conversion complies from the start.
Competent Person Scheme
Some work—like electrical or window installation—can be completed under a Competent Person Scheme. Registered tradespeople self-certify their work, reducing the number of building inspector visits. However, the overall conversion still requires Building Regulations approval and a completion certificate from your local building control.
From survey to Building Control
We take the project from measured information through technical coordination and submission support, keeping the drawing package clear for approval and construction.
Survey and brief
We review the existing garage, intended room use and likely approval route.
Technical drawings
Plans, sections and construction details are prepared around the property.
Coordination
Structural requirements and key compliance details are aligned where needed.
Submission support
The package is issued for Building Control and follow-up queries are addressed.
Frequently asked questions
Do I need Building Regulation drawings for a garage conversion?
Yes. All conversions require a Building Regulations application to turn your garage into a habitable room, even if you don’t require planning permission.
Do I need planning permission for a garage conversion?
Usually not, but check with your local authority if you live in a listed building, conservation area, or if you’re changing the roofline. The Planning Portal has guidance for garage conversions.
What’s the difference between a building notice and full plans application?
Full plans require complete building regs drawings reviewed by the building control officer upfront. A building notice lets you start work sooner with the building inspector checking as you go.
Can I start work before approval?
Not with full plans. With a building notice, you can start once submitted, but the building inspector will inspect as construction progresses.
Do I need a structural engineer for my garage conversion?
Often yes, especially if removing walls or altering the current building structure when converting a garage into proper living space.
What about the Party Wall Act?
If your garage shares a wall with a neighbour, you may need to serve party wall notices.
Our Building Regulation articles

Building Control Drawings – Examples, Requirements & Complete Guide to Building Regulations Drawings
Building control drawings show exactly how your project meets UK Building Regulations for structure, fire safety and energy efficiency. This guide explains…
Read guidance →
The History of Building Regulations and Building Control
Building regulation has grown over centuries. It started with basic fire safety. Now it covers complete systems for construction standards, safety, and…
Read guidance →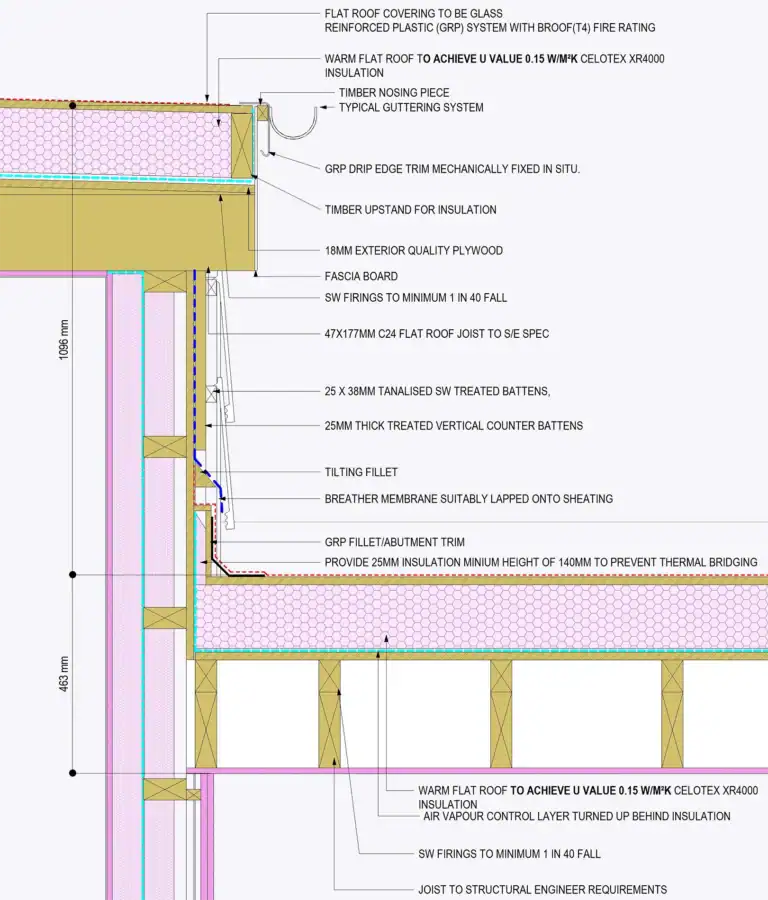
Building Regulation Drawings vs Planning Drawings: Understanding the Difference Between Planning and Building Control
Planning drawings show what you want to build. Building regulation drawings show how to build it safely. Most UK projects need both…
Read guidance →