ARCHITECTURAL SERVICESSTRUCTURAL ENGINEERINGPARTY WALL SURVEYORQUICK QUOTEQUOTECONTACT
MenuAC Design Solution
Loft Conversion Building Regulations in England: Structure, Fire Safety & Planning

Loft Conversion Building Regulations in England: Structure, Fire Safety & Planning

by Zaeem Chaudhary | Sep 23, 2026 | Building regulations, Loft conversions

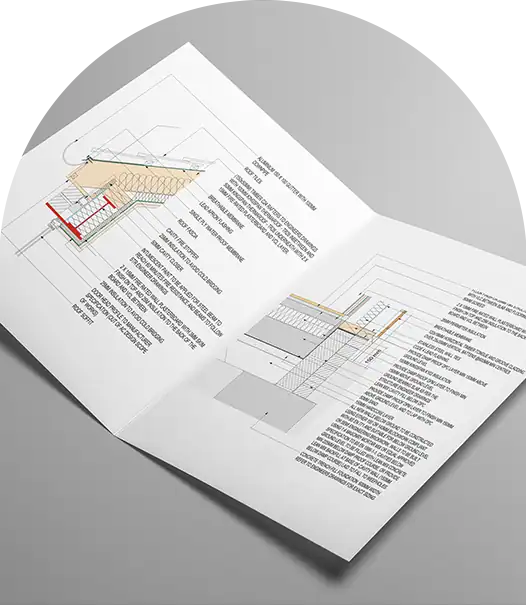
Converting a loft into a bedroom, home office or other liveable room can add useful floor space without extending the footprint of your house. But even where the external alterations do not require a full planning application, the conversion still has to satisfy the...
Steel Connection Design UK: Types, Calculations and Practical Considerations

Steel Connection Design UK: Types, Calculations and Practical Considerations

by Zaeem Chaudhary | Sep 16, 2026 | Structural Engineering

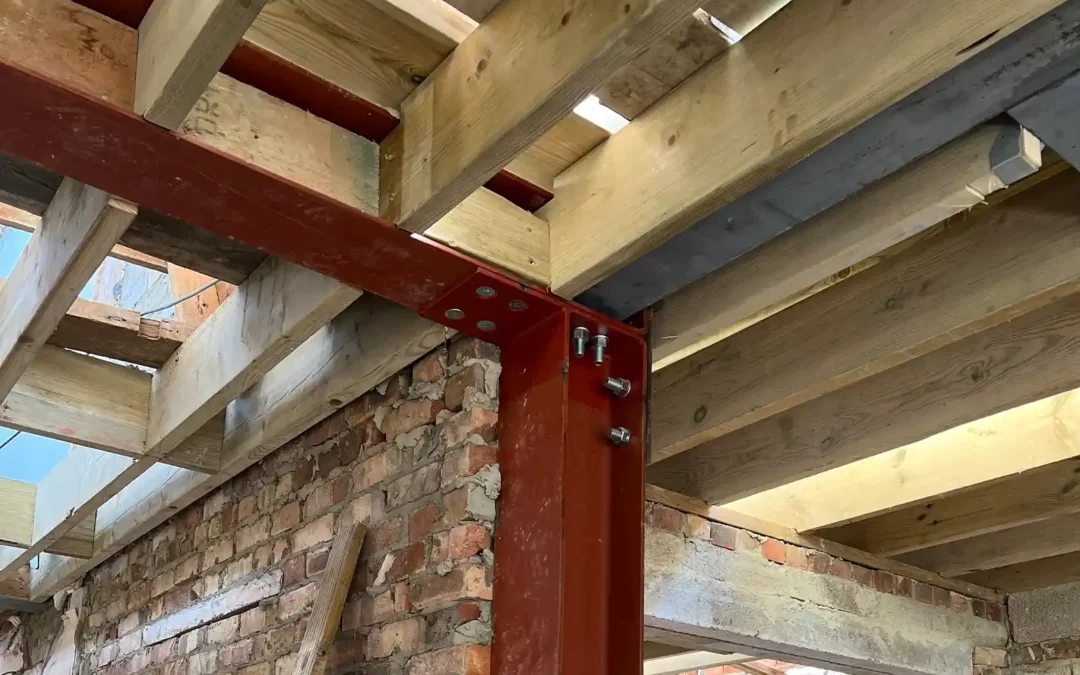
Steel beams and columns may form the main structural frame, but they can only work as intended if the connections between them are properly designed. A steel connection has to transfer the forces assumed in the structural analysis while also being practical to...
What Happens After Planning Permission Is Granted? From Approval to Construction

What Happens After Planning Permission Is Granted? From Approval to Construction

by Zaeem Chaudhary | Sep 16, 2026 | All Architectural Services

Getting planning permission is a major milestone, but it does not necessarily mean that construction can start the following morning. The decision notice confirms what has been approved from a planning perspective. Between that approval and work beginning on site,...
Building Near Protected Trees: Planning Permission, TPOs and Foundation Design

Building Near Protected Trees: Planning Permission, TPOs and Foundation Design

by Zaeem Chaudhary | Sep 16, 2026 | All Architectural Services

A protected tree does not automatically prevent you from extending a house or developing a site. It does, however, change how the project should be designed. If a Tree Preservation Order applies, or important trees sit close to a proposed building, the planning...
How Long Does Planning Permission Last in London? 2026 Guide for Homeowners

How Long Does Planning Permission Last in London? 2026 Guide for Homeowners

by Zaeem Chaudhary | Aug 24, 2026 | All Architectural Services

You have received planning permission for your extension, loft conversion or renovation, but construction is not ready to start. How much time do you actually have? For most planning permissions in England, the starting point is three years from the date permission is...
« Older Entries
Next Entries »

Recent Posts

  • Do You Need a Party Wall Agreement for a Loft Conversion in a Terraced or Semi-Detached House?
  • My Neighbour Has Started Building Work Without a Party Wall Notice: What Can I Do?
  • Party Wall Agreement for Chimney Breast Removal: When Is Notice Required?
  • Party Wall Act 6-Metre Rule: When Does Deep Excavation Require Notice?
  • Can You Put Scaffolding on Your Neighbour’s Property Under the Party Wall Act?

Recent Comments

No comments to show.
0208 152 4006Call our teamsales@acdesignsolution.comEmail our teamWhatsAppMessage us directly

One coordinated team.Every detail covered.

Discuss your project→

Let's talk

0208 152 4006sales@acdesignsolution.com

Office 301, Third Floor
Belmont Close, Belmont Road
Uxbridge UB8 1HE

Follow us

LinkedInInstagramTikTok

Accredited and trusted

MCIATCABEIPWSGoogle 4.9Trustpilot 4.7

Our services

Architectural ServicesStructural EngineeringParty Wall Surveyor
© 2026 AC Design Solutions Ltd · Company No. 08315267
Privacy PolicyCookie PolicyComplaints
Navigation

Architecture · Structure · Party Wall

  • Architectural Services
    • All Architectural Services
    • Single Storey Extensions
    • Loft Conversions Drawings
    • Flat Conversion
    • Double Storey extension
    • Building regulation drawings
      • Building regulation drawings for loft conversion
      • building regulation drawings single storey extension 
      • Building Regulation Drawings Wraparound Extension
      • Building Regulation Drawings Double Storey Extension
      • Building Regulation Drawings Basement conversion
      • Building Regulation Drawings Side Return Extension
      • building regulation drawings for extensions
      • Building regulation drawings porch
    • House extension drawings
  • Structural Engineering
    • Structural Engineers for House Extensions
    • Structural Survey London
    • Basement Impact Assessments
    • Structural Drawings and Calculations
    • Retaining wall
    • Load Bearing Wall Removal
      • Load Bearing Wall Removal London
    • remove chimney breast
  • Party Wall Surveyor
    • Party Wall Surveyor
    • Party Wall Award
    • party wall surveyor notice
    • Party Wall Glossary
    • Free Party wall Notice
    • party wall surveyor fees
  • Projects
  • Areas We Cover
    • Watford
    • Richmond
    • Wembley
    • Ealing
    • Barnet
    • Fulham
  • Resources
    • Appoint a surveyor
    • Book an appointment
    • Quick Quote
    • Permitted Development Checker
    • Extension Potential Checker
    • Planning Application Checker
  • About
  • Journal
  • Contact

Start a project

One coordinated team from first idea to final detail.

Discuss your project ↗ Call our team0208 152 4006
AC Design SolutionLondon · NationwideWordPress menu driven