Adding another floor to an existing building can create valuable new space without increasing the building’s footprint.
For owners of blocks of flats, mixed-use buildings and other urban properties, the roof can therefore represent development potential that is easy to overlook.
But an upward extension is not simply a loft conversion on a larger scale.
Before another storey can be added, the project has to answer several separate questions. Is the additional height acceptable in planning terms? Can the existing structure safely carry the new loads? How will people access and escape from the new floor? Will the additional height affect the building’s fire-safety or Building Regulations route? And can drainage, mechanical and electrical services be extended without creating conflicts elsewhere in the building?
AC Design Solution has dealt with these questions on real London projects.
At Ealing Broadway W5, the project involved adding a fifth floor to an existing mixed-use building, creating approximately 90 sqm of additional floor area.
At Gatliff Road in Westminster, our involvement included an additional floor above an existing reinforced-concrete building, with planning, architectural and mechanical design coordinated around the new accommodation.
Those projects show why the first question should not simply be, “Is there enough room on the roof?”
The more useful question is:
Can the existing building, planning context and regulatory strategy support another storey together?
Can You Add Another Floor to an Existing Building?
Potentially, yes.
Existing buildings can be extended upwards, but the route depends on the building and the proposed development.
Some projects require a full planning application.
Others may potentially fall within one of the permitted development rights for upward extensions, subject to the detailed limitations and the local authority’s prior-approval process.
Part 20 of the General Permitted Development Order contains several classes allowing certain existing buildings to be extended upwards to create new homes. These rights cover different types of buildings, including some blocks of flats and certain commercial, mixed-use and residential buildings.
However, permitted development should never be assumed simply because the proposal involves adding one or two floors.
The building type, existing use, age, height, location and proposed accommodation all matter, while exclusions and prior-approval requirements can affect whether the route is available.
Government planning guidance confirms that upward extensions relying on these rights still require prior approval from the local planning authority before the development proceeds. Issues assessed can include external appearance, neighbouring amenity, natural light, transport, flooding and safe access. Read the government guidance on when planning permission is required.
For many London projects, a full planning application may still be the more appropriate or necessary route.
Planning Permission for an Additional Storey
Adding a floor changes the building’s height, massing and appearance.
That means the planning assessment is usually much broader than simply deciding whether there is enough physical space above the existing roof.
A local planning authority may consider how the proposed upward extension relates to the existing building, neighbouring development and wider street scene.
The design may need to respond to the proportions of the existing elevations, nearby building heights, views, privacy, daylight and the prominence of the additional floor when seen from the street.
An upward extension that technically fits on the roof can still be a poor planning proposal if it makes the building appear visually top-heavy or creates an uncomfortable relationship with its neighbours.
This was one of the key issues at Ealing Broadway W5.
The proposal added a fifth floor to an existing mixed-use building. The challenge was therefore not simply creating additional accommodation; the extra level had to be incorporated without producing an addition that felt disproportionate to the existing building or its surroundings.
That distinction is important.
Successful additional storey planning permission usually begins with understanding the building below, not designing the new floor in isolation.
Does Permitted Development Allow You to Build Upwards?
In some circumstances.
England’s permitted development framework includes rights for constructing new homes above certain existing buildings.
These are contained principally within Part 20 of Schedule 2 of the General Permitted Development Order.
Different classes apply to different building types, so there is no single upward-extension rule that works for every property.
For example, the framework includes specific routes for certain detached blocks of flats and particular commercial, mixed-use and residential buildings.
Even when the basic criteria are satisfied, the development is subject to prior approval.
The local planning authority can assess matters such as the external appearance of the development, access, natural light and effects on neighbouring properties. Depending on the building, additional considerations can also apply.
This is why airspace development should normally begin with a planning feasibility review.
The objective is to establish the correct consent route before substantial design work is committed.
The Existing Structure Is Often the Bigger Question
Planning permission only establishes whether the development is acceptable from a planning perspective.
It does not prove that the building can carry another floor.
Before designing an upward extension in detail, a structural engineer needs to understand how loads currently move through the building and how the proposed storey would change them.
A new floor introduces more than the weight of walls and roof construction.
The structure also has to carry floor loads, occupants, finishes, partitions and other permanent and imposed loads associated with the new accommodation.
Those loads ultimately have to travel through the existing structure into the foundations.
The question is therefore not simply:
“Can the roof support another floor?”
It is:
“Can the entire structural load path, from the new roof down to the foundations, accommodate the additional loading?”
That is a much more useful way to assess an existing building.
What Does a Structural Engineer Check?
Every building is different, but an upward-extension assessment may involve reviewing the existing structural arrangement, columns or load-bearing walls, beams, floor slabs, foundations and available record drawings.
The engineer also needs to understand where the proposed new loads will land.
If the building is reinforced concrete, the design approach will differ from a steel-framed or traditional masonry structure.
The new floor itself may also be designed to minimise additional loading where appropriate.
That does not mean simply choosing the lightest material available. Structural stability, fire performance, acoustics, durability and buildability all have to be considered together.
This is where detailed structural drawings and calculations become important.
An attractive architectural floor plan is only useful if the structure below can actually support it.
Real Project: Adding a Fifth Floor at Ealing Broadway
The Ealing Broadway W5 project provides a useful example of this relationship between planning and engineering.
AC Design Solution worked on an existing mixed-use building at 134 Broadway, Ealing.
The project involved adding a fifth floor, providing approximately 90 sqm of additional floor area. The project was completed in 2023.
An upward extension of this type creates two separate design problems at the same time.
The planning proposal has to make the additional level work visually within the existing building and surrounding context.
At the same time, the structural design has to account for the loads introduced by the new floor and how they are transferred through the existing building.
That is why airspace projects benefit from architectural and structural design being developed together rather than sequentially.
If the architecture is fixed before the existing structural arrangement has been properly considered, apparently small planning or layout decisions can become expensive structural problems later.
A Second London Example: Gatliff Road, Westminster
AC Design Solution has also worked on an additional-floor project at Gatliff Road in Westminster.
The existing building was an approximately 18-metre-high reinforced-concrete structure, and the project involved creating a new floor above it.
The architectural work had to provide approximately 2.5 metres of head height while coordinating planning, detailed architectural information, mechanical design and fire compliance.
This is a useful contrast with Ealing Broadway.
Both projects involve using the space above an existing building, but the technical response cannot simply be copied from one building to another.
Existing height, construction, use and structural form change the strategy.
That is why we would not recommend treating an additional storey as a standard roof-extension detail.
Building Regulations for an Additional Storey
Even where planning permission or prior approval has been obtained, the new floor will normally require Building Regulations approval.
Planning and Building Regulations answer different questions.
Planning addresses whether the development is acceptable.
Building Regulations deal with how it must be designed and constructed to meet applicable technical requirements.
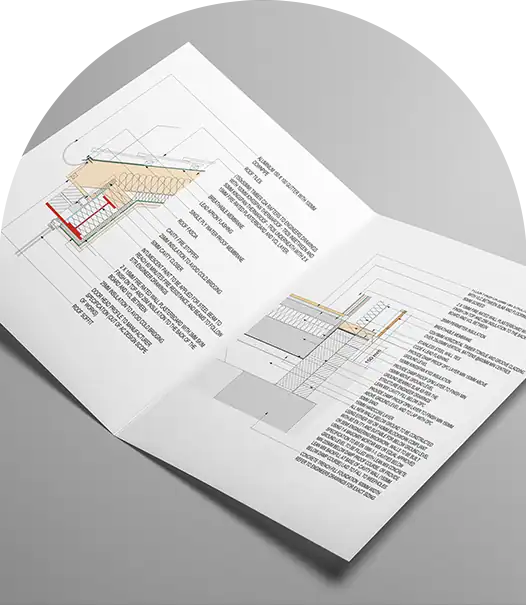
For an upward extension, the Building Regulation drawings need to coordinate structure, fire safety, insulation, ventilation, drainage, access and other project-specific requirements.
Government guidance confirms that construction and extension work falls within the Building Regulations regime and that Building Regulations approval is separate from planning permission. GOV.UK: Building Regulations approval.
This technical stage should not be left until after every planning decision has been fixed.
An upward extension may look simple in elevation while creating difficult questions about staircases, services, floor build-ups or fire strategy internally.
Fire Safety Becomes More Important as a Building Gets Taller
Adding another floor changes more than the roofline.
It can increase travel distances, extend escape routes and change how the building needs to be considered from a fire-safety perspective.
The implications depend on the height, use and configuration of the particular building.
This becomes especially important where an upward extension takes an existing residential building into the higher-risk building regime.
For building work in England, an existing building can fall within the higher-risk regime where it contains at least two residential units and is at least 18 metres high or seven storeys, subject to the detailed statutory criteria.
Government guidance specifically notes that work to an existing building which makes it a higher-risk building — for example, by adding storeys — can fall within this regime. GOV.UK guidance on existing higher-risk buildings during building work.
Where that regime applies, building control is overseen by the Building Safety Regulator, rather than following the ordinary building-control route.
This needs to be checked from the actual building measurements, storey count and use.
It should never be assumed solely from the marketing description or approximate height of a property.
Could Adding One Floor Change the Regulatory Route?
Yes.
Consider an existing residential building that sits just below one of the statutory higher-risk thresholds.
Adding another storey could change its status.
The Building Safety Regulator’s guidance specifically addresses building work to an existing building that results in it becoming a higher-risk building.
That makes regulatory feasibility an early-stage design question rather than something to discover after planning permission has already been obtained.
For developers assessing airspace development in London, the initial feasibility review should therefore consider both the existing building and the finished building.
Access, Stairs and Lifts
A new storey also needs to connect properly with the building below.
That sounds obvious, but vertical circulation can become one of the most restrictive parts of an upward extension.
The existing stair or lift arrangement may not simply continue upwards without modification.
New accommodation can affect escape routes, protected circulation, accessibility and the way residents or occupants enter the additional floor.
Any roof plant, services or existing equipment may also occupy the exact area needed for the new staircase or lift extension.
This is why an early roof survey should record more than its overall dimensions.
The project team needs to understand what is already there and what still needs to remain operational.
What Happens to Existing Roof Plant and Services?
Airspace is rarely empty.
Roofs often contain ventilation equipment, drainage outlets, flues, plant, aerials, lift overruns and other services.
Adding another floor can mean those elements need to be extended, repositioned or integrated into the new design.
That is one reason AC Design Solution’s approach to complex projects combines architectural design with structural and technical coordination.
A structural beam that works perfectly in isolation may occupy the route needed for mechanical services.
A staircase that works architecturally may conflict with the existing structural grid.
A proposed roof profile may work for planning but leave insufficient space for plants.
These conflicts are considerably easier to resolve while drawings are still being coordinated than once work has started on site.
Will Neighbours Affect an Upward Extension Application?
They can influence the planning assessment, although an objection does not automatically determine the outcome.
For upward extensions, the planning authority may consider issues such as overlooking, privacy, daylight and the effect of the additional height on neighbouring premises.
Government prior-approval guidance expressly includes impacts on the amenity of the existing building and neighbouring premises, including overlooking, privacy and loss of light, among the matters that can be assessed for qualifying upward extensions.
Good design should therefore test these relationships before the application is submitted.
The answer is not always to make the extension smaller.
Sometimes changing setbacks, window locations, massing or material treatment can produce a better relationship with the surrounding buildings while retaining useful floor area.
Full Planning Permission or Prior Approval?
The correct route should be established from the particular building.
A simplified way to think about it is:
| Question | Why it matters |
| What type of building is it? | Different permitted development classes apply to different building types |
| What is its existing and proposed height? | Affects planning, design and potentially the Building Safety Act route |
| What is the existing use? | Important for Part 20 eligibility and regulatory requirements |
| Is the site subject to restrictions? | Conservation, heritage or other constraints may affect the available route |
| Are new homes being created? | Relevant to the Part 20 upward-extension provisions |
| Can the structure support them? | Planning rights do not establish structural feasibility |
| How will access and escape work? | Can materially affect whether the design is achievable |
This assessment should happen before the project is treated as having development value.
What Should Be Checked Before Buying Airspace?
If you are assessing a roof or airspace opportunity, planning potential is only one part of the due diligence.
The most useful first stage is a coordinated feasibility review.
That should establish the existing building configuration, likely planning route, structural system, roof constraints, access strategy and any obvious Building Regulations or fire-safety issues.
For taller residential buildings, the proposed final height and number of storeys should also be checked against the higher-risk building criteria early.
Only after those questions are understood does it make sense to develop the additional floor in detail.
Otherwise, a developer can spend substantial time designing accommodation that later proves incompatible with the structure or regulatory route.
Planning Approval Does Not Mean the Building Is Ready to Build
This is one of the most important lessons from upward-extension work.
Planning drawings primarily establish the form, appearance and planning acceptability of the proposal.
Construction requires substantially more information.
The structural design needs to explain how the new loads are transferred.
The Building Regulations package needs to coordinate fire safety, thermal performance, access, ventilation and other requirements.
Services need workable routes.
Interfaces with the existing building need to be detailed.
Where the project falls within the higher-risk building regime, the appropriate Building Safety Regulator procedures also need to be followed.
This is why Building Regulation drawings and structural engineering should be considered part of the development strategy rather than paperwork that follows planning.
Is Adding Another Floor Worth Investigating?
For the right building, absolutely.
An upward extension can create additional accommodation while using an existing footprint and location.
But its viability depends on several systems working together.
Planning determines whether additional height is acceptable.
Structural engineering determines whether the building can safely carry it.
Building Regulations determine how the new accommodation needs to perform technically.
Fire and building-safety requirements can influence the entire approval route.
And services and access determine whether the proposed floor can function in practice.
The most successful airspace projects therefore begin with feasibility rather than floor plans.
Frequently Asked Questions
Do I need planning permission to add another floor?
Often, but not always through a full planning application. Certain upward extensions creating new homes can potentially use permitted development rights under Part 20, subject to eligibility criteria and prior approval. Other developments require full planning permission.
Can I add a storey to a block of flats?
Potentially. The planning route, existing structure, access, fire strategy and Building Regulations all need to be assessed. Part 20 contains a specific permitted development route for certain detached blocks of flats, but it does not apply universally.
Can an existing building support another floor?
Only a project-specific structural assessment can establish that. The engineer needs to consider how the additional loads will travel through the existing structure and ultimately into the foundations.
Does planning approval confirm structural safety?
No. Planning permission and structural/Building Regulations approval are separate matters. Planning approval does not establish that the existing building can carry the proposed additional storey.
What is airspace development?
In property development, airspace development generally refers to creating new accommodation in the space above an existing building, often by adding one or more new storeys.
Can an additional floor make a building higher-risk?
Yes, potentially. Government guidance specifically covers work to an existing building that makes it a higher-risk building, including adding storeys. The detailed criteria include building use and the statutory height/storey thresholds.
What height makes a residential building higher-risk?
For the relevant Building Safety Act regime in England, the criteria include a building with at least two residential units that is at least 18 metres high or at least seven storeys, subject to the statutory method of measurement and other detailed criteria.
Considering an Additional Floor or Airspace Development?
The best time to test an upward extension is before the layout and investment assumptions are fixed.
AC Design Solution can review the architectural, planning and structural implications together and develop the project through architectural design, structural engineering and Building Regulation drawings.
Our Ealing Broadway W5 project demonstrates the practical challenge of adding a fifth floor to an existing mixed-use building, while the Gatliff Road project provides another example of coordinating additional accommodation above an existing London structure.
If you are considering adding another floor to an existing building, contact AC Design Solution to discuss the building and the likely feasibility before committing to the design.