Opening up the kitchen, removing a wall or converting the loft can look straightforward on a floor plan. In a period home, however, the structural work behind that change can be considerably more complicated.
Victorian and Edwardian houses have often been extended, repaired and remodelled several times during their lifetime. By the time a new homeowner starts another renovation, the building may contain old chimney structures, altered walls, previous steelwork, uneven floors or extensions built in different periods.
This is why structural alterations to a period property should begin with understanding the building that is actually standing today, rather than designing only from assumptions about how it was originally built.
AC Design Solution sees this repeatedly across London renovation projects.
At its Finchley Road, South Hampstead project, for example, the work involved significant internal structural alterations alongside a 38 sqm single-storey rear extension. Previous owners had already changed parts of the property without the necessary planning consent, while the new renovation required load-bearing walls to be removed and new steel support to be designed.
Elsewhere, different problems appear. At Weston Way, the team began with a deteriorated Victorian flat where cracks, leaks, crumbling walls and uneven floors had to be understood before the renovation and extension could proceed. At Minet Gardens, a 2026 loft conversion involved removing part of the existing hip roof structure and chimney and redesigning the load path for the new roof and dormer.
The lesson from these projects is simple: in an older house, structural design is rarely just about calculating one beam. It is about understanding how a series of existing and proposed elements work together.
Why Period Homes Need More Investigation Before Structural Work
An older house does not automatically have structural problems. What makes a period renovation different is the amount of history contained within the building.
A Victorian terrace may have started life with several smaller rooms, masonry chimney breasts and traditional suspended timber floors. Decades later, one owner may have removed a wall, another may have converted the loft, and another may have built a rear addition.
Not all of those changes will necessarily be visible on first inspection. When a homeowner now wants a larger opening or a new extension, the structural engineer has to consider both the original construction and what has happened since.
The Institution of Structural Engineers’ current guidance for domestic clients identifies load-bearing wall removal, loft conversions, foundation issues and alterations to existing structures as common situations where structural engineering input is important. It also recommends providing engineers with historic drawings, previous reports and known property information as early as possible. (IStructE guidance for domestic clients)
For more complex existing properties, a structural survey can help establish the condition of accessible structural elements before major alterations are designed. AC Design Solution’s survey service specifically covers older properties, previous structural alterations and investigation of defects such as cracking or movement.
Problem 1: A Load-Bearing Wall Has Already Been Changed
One of the most important questions during a renovation is not simply “Which walls do we want to remove?”
It is:
“Which walls have already been altered?” That distinction mattered at Finchley Road.
When AC Design Solution became involved, earlier alterations by previous owners had already affected the property. The new renovation then required further removal of load-bearing walls to create a more open-plan layout.
A load-bearing wall transfers forces from the structure above to supporting elements below. Once that wall is removed, those loads still need somewhere to go.
A structural engineer may therefore need to establish what the wall supports, the span of the proposed opening, the structure above and the available bearing locations before designing the replacement support.
In many domestic projects this involves steel beams. Larger openings can require columns or more extensive steel arrangements.
GOV.UK’s current Approved Document A: Structure covers the structural requirements applying to elements including foundations, walls, floors, roofs and chimneys in England.
Where a homeowner is considering a knock-through or major opening, AC Design Solution’s load-bearing wall removal service includes assessment, load analysis and design of the required replacement structure.
The key is to carry out that work before the contractor starts removing the wall, not once the structure has already been opened up.
Problem 2: Existing Cracks and Uneven Floors Are Ignored
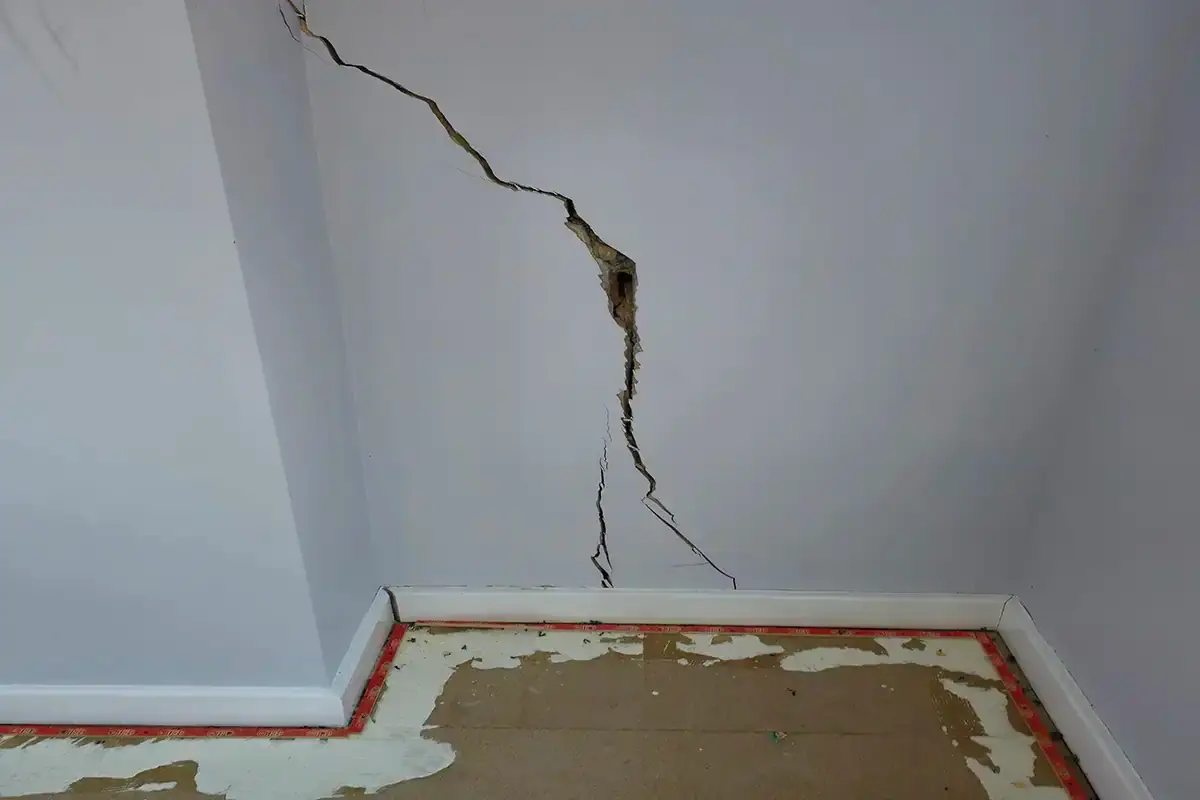
Cracks in an older house can have several causes. Some relate to historic movement or finishes; others may justify closer structural investigation. The mistake is treating every crack as harmless because the property is old, or assuming every visible crack means severe structural failure.
Context matters.
At Weston Way, AC Design Solution was appointed after the client purchased a run-down Victorian ground-floor flat at auction. The property had a leaking roof, crumbling walls and other signs of deterioration. The team’s project record describes an initial structural assessment that mapped cracks, leaks and uneven floors before the renovation and rear extension were designed.
That sequence is important.
The proposed design should respond to the existing condition rather than covering it up. If a new opening is being formed close to an area of movement, or an extension is being connected to an existing wall whose condition is uncertain, the existing structure may need to be assessed before final calculations are prepared.
IStructE’s domestic guidance similarly notes that cracking, subsidence and other building defects can indicate issues that warrant engineering assessment.
The purpose of that assessment is not to make a period property “perfect”. It is to understand what is structurally significant and what needs to be addressed before additional loads or alterations are introduced.
Problem 3: Creating Open-Plan Space Changes the Load Path
Open-plan kitchen and living spaces are among the most common objectives in London renovations. Architecturally, the change can look simple: remove the dividing wall and create one larger room. Structurally, that wall may be carrying floors, masonry or roof loads from above.
At Finchley Road, removing load-bearing walls required AC Design Solution’s engineers to determine where steel beams were needed so that the new open-plan layout could be created without compromising the existing building. This is where architectural and structural design need to develop together.
The architect or architectural technologist establishes the desired opening, head height and relationship between spaces. The structural engineer determines whether that opening is feasible and how the loads can be supported.
A structural solution that works mathematically can still affect ceiling levels, door openings, services or the appearance of the finished room. Early coordination helps avoid discovering those conflicts during construction.
For projects involving steel beams, foundations or other load-bearing changes, structural drawings and calculations give Building Control and the contractor the engineering information required for the proposed structure.
Problem 4: Roof and Chimney Alterations Are Treated as Separate Jobs
Loft conversions are another area where several structural changes can interact. The original roof structure was designed for one arrangement. Creating habitable accommodation may mean adding new floor loads, changing rafters, introducing dormers or removing parts of the existing roof.
If a chimney is also being removed, the support arrangement needs to be considered as part of the same structural design.
AC Design Solution’s Minet Gardens project provides a useful recent example.
The first-floor flat required a hip-to-gable loft conversion with a rear dormer and chimney removal. According to the project record, the structural engineering package had to consider removal of the existing hip roof structure, chimney removal, load paths, beam sizing, connection details and the structure of the new roof.
This was not simply “a loft beam calculation”.
The engineer had to consider how the altered roof, new floor and supporting structure worked together.
For homeowners, this is an important reason to involve a structural engineer for a Victorian house before the design is too advanced. A loft layout can change significantly once the existing structure and realistic support positions have been understood.
Chimney breast removal can also have Party Wall implications where the chimney forms part of or interacts with a party structure. Government guidance confirms that the Party Wall etc. Act can apply to works including cutting into a party wall to support a beam and removing chimney breasts from a party wall. (Party Wall etc. Act guidance) That issue should be checked separately from structural design and Building Regulations.
Problem 5: New Foundations Are Designed Without Understanding the Existing House
Extensions introduce new loads next to an existing building. That means the foundations cannot be considered only in relation to the new walls.
The engineer may need to understand the existing foundation arrangement, ground conditions, nearby trees, drainage and how the proposed extension connects to the original structure.
Older properties can make this less predictable because detailed historic foundation drawings may not exist.
The safest response is not to guess the foundation depth from a neighbouring project.
Where necessary, investigation such as trial pits or other site information can help establish what is already present before the final foundation design is determined.
IStructE’s 2026 domestic guidance recommends that homeowners provide relevant existing information early and notes that site or soil investigations may be appropriate where foundation design requires them.
At Finchley Road, foundation work had to be considered carefully as part of adding the single-storey rear extension while coordinating it with significant structural changes inside the existing Victorian property.
This is another reason structural alterations and extensions should not be designed as two unrelated packages.
Problem 6: Previous Structural Work Has No Calculations
Sometimes the issue is discovered only after the homeowner starts preparing the next renovation. A wall has clearly been removed, but nobody can find calculations.
There may be steelwork visible in the ceiling, but there is no structural drawing showing what it was designed to carry.
A load-bearing wall removed without calculations should not automatically be assumed unsafe, but the absence of documentation creates uncertainty that may need investigation.
An engineer may need to establish the current load path, what support has been installed and whether it is adequate for both the existing condition and any proposed additional work.
The Institution of Structural Engineers’ guidance on existing structures emphasises a structured process of reviewing available information, inspecting the building, carrying out proportionate investigation where required and then assessing the existing structure. (IStructE guidance on existing buildings) This is particularly relevant when further renovation will rely on a previously altered part of the house.
If the new extension, loft or wall opening depends on that existing structure, unresolved uncertainty can become part of the new engineering problem.
What We Check Before Designing Structural Alterations
Rather than beginning with a generic beam size, a period-property renovation should start with the building itself.
A practical sequence is:
1. Review the existing property and available records. Establish what drawings, previous approvals and structural information already exist.
2. Identify the proposed changes. Confirm which walls, floors, roofs, chimneys or foundations will be affected.
3. Check for previous alterations or visible defects. This may include existing beams, removed walls, cracking, movement or altered roof structures.
4. Establish the load paths. Understand what is supported above the area being changed and where those loads can be transferred.
5. Investigate where information is missing. Site measurements, opening-up or foundation investigations may be necessary depending on the project.
6. Prepare the structural design and calculations. Beams, columns, bearings, foundations and connections are designed for the actual property.
7. Coordinate the engineering with the architectural and Building Regulation drawings. This reduces conflicts between structure, room layouts and construction details.
The order matters.
A renovation is easier to resolve while it is still on drawings than after ceilings, walls or floors have been opened on site.
Do Structural Alterations Need Building Regulations Approval?
Structural work and planning permission should not be confused. An internal structural alteration may not require planning permission simply because a wall is being removed, but Building Regulations can still apply.
GOV.UK explains that Building Regulations approval is different from planning permission and that approval can be required when constructing, extending or altering buildings. (Building Regulations approval guidance)
Part A of the Building Regulations deals specifically with structure.
For a project involving a new extension, loft conversion or structural opening, the engineer’s information is usually coordinated with the wider Building Regulation drawings covering matters such as construction, insulation, fire safety, ventilation and drainage.
It is this coordination that gives the builder and Building Control a clearer technical package.
Three Real London Projects, Three Different Structural Problems
The most useful way to understand period-property structural work is to compare actual projects. Finchley Road, South Hampstead involved an existing Victorian property where earlier alterations had already taken place. The new project required retrospective planning work, removal of load-bearing walls, steel support and a 38 sqm rear extension. The structural challenge was coordinating significant new openings with both the existing building and the proposed addition.
Weston Way began with condition rather than layout. AC Design Solution found a deteriorated Victorian flat with cracks, leaking areas, uneven floors and damaged fabric. The structural assessment came before the full renovation and extension design.
Minet Gardens presented a different challenge again. The 2026 loft project involved changing the hip roof, creating a dormer and removing a chimney. The engineering therefore focused on new roof load paths, beam sizing, connections and coordination with the Building Regulation package.
None of these projects could have been solved by applying a generic “Victorian house beam detail”. The structural response depended on what was already there and what the homeowner wanted to change.
When Should You Involve a Structural Engineer?
Bring structural input into the project early when the proposed renovation involves major openings, wall removal, loft or roof alterations, chimney removal, extension foundations or signs of existing structural movement.
It is also worth getting advice early when a previous owner has already changed the structure and the available documentation is incomplete.
That does not mean every period-home renovation requires an extensive structural investigation.
The objective is proportionate assessment.
Simple structural work may need relatively straightforward calculations. More complicated existing buildings may require surveys, opening-up or additional investigation before a suitable design can be prepared.
Good structural engineering is not about introducing more steel than necessary. It is about understanding the loads, the existing building and the architectural objective, then designing a practical support system that works with all three.
Planning Structural Alterations to a Period Home?
Older London properties can accommodate substantial changes, from open-plan kitchens to loft conversions and rear extensions.
The key is to avoid designing those changes in isolation from the existing structure. AC Design Solution combines architectural design, structural engineering services and Building Regulation drawings within the same project team, allowing proposed layouts and engineering solutions to be coordinated earlier.
If you are planning alterations to a Victorian or period home, or have discovered previous structural changes that are not properly documented, contact AC Design Solution to discuss the property and the work you are considering.